Property photo 1
Property photo 2
Property photo 3
Property photo 4
Property photo 5
Listed by RE/MAX GALAXY, Christine Kim, Listing Contact: [email protected]
5 Beds
4 Baths
3,635 sqft

$2,438,000

22260 Starlight DR, Yorba Linda CA, 92887

Price per sqft$670.70
Built in1981
Property size3,635 sqft
Property typeResidential

Overview

Active

Listed Oct 16, 2026

Updated 4h ago

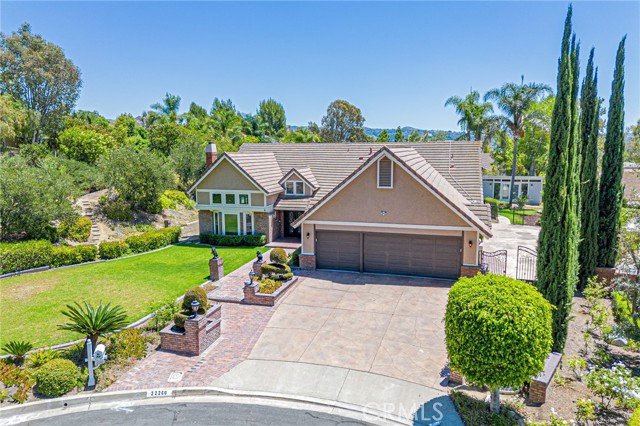
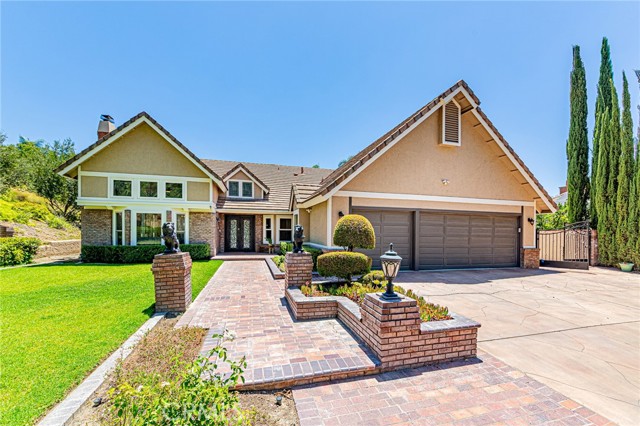
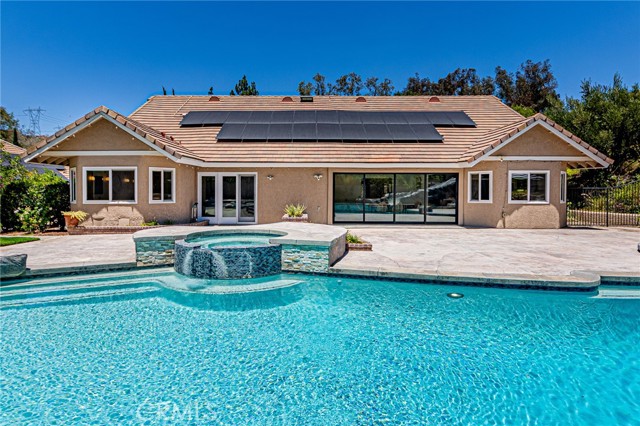
BACK ON THE MARKET THROUGH NO FAULT OF THE SELLER—PREVIOUS BUYER FAILED TO PERFORM! HUGE PRICE REDUCTION! Experience resort-style living in this exceptional custom estate, situated on an approximately 24,000 sq. ft. cul-de-sac lot in a highly desirable neighborhood featuring NO HOA, LOW PROPERTY TAXES, AND AN EXCELLENT SCHOOL DISTRICT! Offering approximately 3,001 sq. ft. of single-story living space, this home features 4 bedrooms and 3 bathrooms, plus an approximately 434 sq. ft. spacious upstairs bedroom with a luxurious bathroom (unpermitted) and a 200 sq. ft. permitted pool house. The beautifully remodeled gourmet kitchen showcases custom European-style cabinetry, quartz countertops, premium Wolf appliances, built-in refrigeration, an oversized island, a custom tile backsplash and range hood, and a water purification system. Soaring ceilings, a dramatic fireplace, abundant natural light, and disappearing four-panel sliding doors create an elegant and inviting atmosphere. The luxurious primary suite offers direct backyard access and a spa-inspired bathroom. Step outside to your own private resort featuring a saltwater pool, custom waterslide, spa, mature landscaping, multiple entertaining areas, and a pool house. Over $500,000 in upgrades and improvements include solar energy

$16,220/mo

Est. mortgage payment based on a $2,438,000 home price.

All estimates are provided by Luxury Presence for informational purposes only. Actual amounts may vary.

Additional information

MLS® ID
CRCV26221874

Interior Features

Bedrooms
5
Bathrooms
4
Fireplace
Yes
Cooling
Yes
Heating
Yes
Basement
No

Exterior Features

Lot Size
0.55 Acres

Other Property Details

Garage
Yes
View
Yes
Pool
Yes
MLS provider logo

Listed by RE/MAX GALAXY, Christine Kim DRE:01032705,
Listing Contact: [email protected] 

All information deemed reliable but not guaranteed and should be independently verified. All properties are subject to prior sale, change or withdrawal. Neither listing broker(s) nor Stephanie Hicks shall be responsible for any typographical errors, misinformation, misprints and shall be held totally harmless.

The data relating to real estate for sale on this website comes in part from the Internet Data Exchange program of the MLS Listings, Inc. MLS system. Real estate listings held by brokerage firms other than Stephanie Hicks are marked with the Internet Data Exchange icon (a stylized house inside a circle) and detailed information about them includes the names of the listing brokers and listing agents.

©2026 MLS Listings, Inc. All rights reserved. 2026

Data last updated 4:20 PM UTC, 11/11/2026


Powered by Luxury Presence
