

Property photo 1
Property photo 2
Property photo 3
Property photo 4
Property photo 5
Listed by Keller Williams Realty, Russell Santos, Elizabeth Do Listing Contact: [email protected]
3 Beds
2 Baths
1,772 sqft

$3,850/month

1352 Marquette DR, Walnut CA, 91789

Price per sqft$2.17
Built in1985
Property size1,772 sqft
Property typeResidential

Overview

Active

Listed Nov 7, 2026

Updated 39h ago

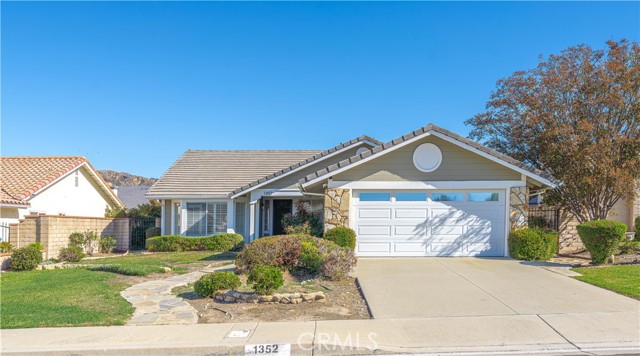
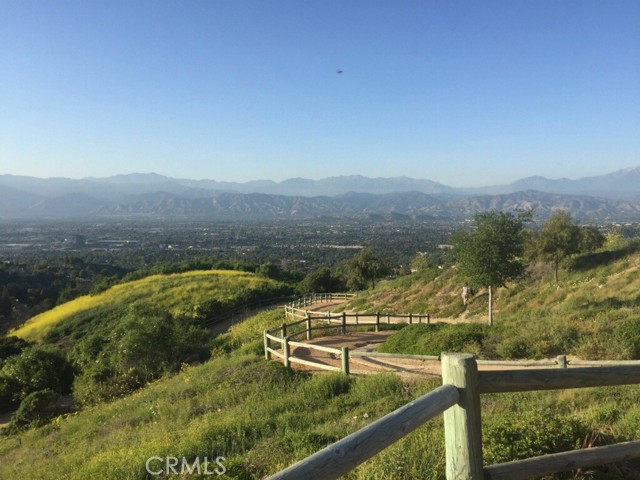
Welcome to 1352 Marquette Dr in Walnut! This beautiful 3-bedroom, 2-bathroom home offers 1,772 sq. ft. of living space with a spacious and inviting layout. Upon entry, you'll find a formal living room and dining area. The spacious kitchen opens to the family room, complete with a cozy fireplace. All three bedrooms are generously sized, and both bathrooms have been updated. Hardwood flooring runs throughout the home, vaulted ceilings with plenty of natural airy daylight, along with central air and heating for year-round comfort. The property also features a 2-car garage with plenty of storage space. The home comes with refrigerator, stove/oven, washer and dryer. Enjoy a spacious backyard with beautiful views of the San Gabriel Mountains. Conveniently located near Mt. SAC, Cal Poly Pomona, and Creekside Park, with easy access to the 60 and 10 freeways. Situated within the highly rated Walnut Valley Unified School District and close to grocery stores, shopping, and local restaurants. A wonderful place to call home!

Additional information

MLS® ID
CROC26239851

Interior Features

Bedrooms
3
Bathrooms
2
Fireplace
Yes
Cooling
Yes
Heating
Yes
Basement
No

Exterior Features

Lot Size
0.17 Acres

Other Property Details

Garage
Yes
View
Yes
MLS provider logo

Listed by Keller Williams Realty, Russell Santos DRE:02121268, Elizabeth Do
Listing Contact: [email protected] 

All information deemed reliable but not guaranteed and should be independently verified. All properties are subject to prior sale, change or withdrawal. Neither listing broker(s) nor Stephanie Hicks shall be responsible for any typographical errors, misinformation, misprints and shall be held totally harmless.

The data relating to real estate for sale on this website comes in part from the Internet Data Exchange program of the MLS Listings, Inc. MLS system. Real estate listings held by brokerage firms other than Stephanie Hicks are marked with the Internet Data Exchange icon (a stylized house inside a circle) and detailed information about them includes the names of the listing brokers and listing agents.

©2026 MLS Listings, Inc. All rights reserved. 2026

Data last updated 4:45 AM UTC, 11/10/2026


Powered by Luxury Presence
