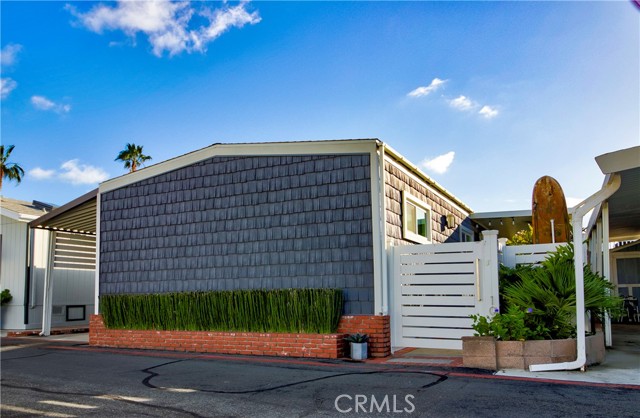
Property photo 1
Property photo 2
Property photo 3
Property photo 4
Property photo 5
Listed by The Mantelli Group Inc, Suzanne Severin, Listing Contact: [email protected]
2 Beds
2 Baths
1,124 sqft

$605,000

103 Dolphin Drive, San Clemente CA, 92672

Price per sqft$538.26
Built in1966
Property size1,124 sqft
Property typeManufactured

Overview

Active

Listed Nov 6, 2026

Updated 2 days ago

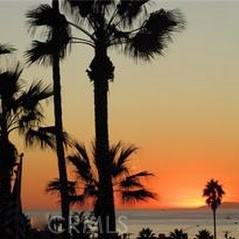
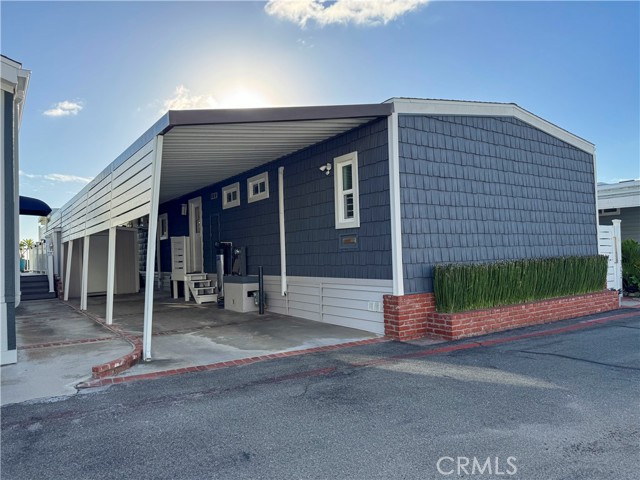
ONE OF A KIND BEACH HOME! COZY COTTAGE MEETS LUXURY LIVING! This 2 bedroom/2 bath home has an open floor plan that is shared by the living room, dining room and kitchen where upgrades abound. Top of the line Thermador 6 burner stove with overhead fan is a chef's delight as well as the kitchen island and adjacent bistro table setting with wine cooler. Enjoy sweeping ocean views and breezes through the automatic skylights and abundant windows that have remote blinds. Ease of use Miele washer and dryer, convenient pantry, and ample storage in the built-in outdoor shed. The primary bedroom is a lovely ensuite with large closet, double sinks, lighted mirrors, towel warmer rack and bidet. From the large wrap around enclosed patio, outdoor living is paradise with a heater, built-in gas BBQ, smoker, fire pit, timed lighting, and a garden area with sprinklers. Capo Beach Cottages is a vibrant 55+ community where residents enjoy a private beach, saltwater heated pool, pickleball courts, a clubhouse with full kitchen, billiards, ping pong, large screen tv, and social activities.

$4,025/mo

Est. mortgage payment based on a $605,000 home price.

All estimates are provided by Luxury Presence for informational purposes only. Actual amounts may vary.

Additional information

MLS® ID
CROC26239163

Interior Features

Bedrooms
2
Bathrooms
2
Heating
Yes
Basement
No

Other Property Details

View
Yes
MLS provider logo

Listed by The Mantelli Group Inc, Suzanne Severin DRE:02242288,
Listing Contact: [email protected] 

All information deemed reliable but not guaranteed and should be independently verified. All properties are subject to prior sale, change or withdrawal. Neither listing broker(s) nor Stephanie Hicks shall be responsible for any typographical errors, misinformation, misprints and shall be held totally harmless.

The data relating to real estate for sale on this website comes in part from the Internet Data Exchange program of the MLS Listings, Inc. MLS system. Real estate listings held by brokerage firms other than Stephanie Hicks are marked with the Internet Data Exchange icon (a stylized house inside a circle) and detailed information about them includes the names of the listing brokers and listing agents.

©2026 MLS Listings, Inc. All rights reserved. 2026

Data last updated 4:45 AM UTC, 11/10/2026


Powered by Luxury Presence
