Property photo 1
Property photo 2
Property photo 3
Property photo 4
Property photo 5
Listed by Equity Union, DW & Associates, Listing Contact: (760) 776-7070
3 Beds
4 Baths
3,232 sqft

$1,985,000

348 Tomahawk DR, Palm Desert CA, 92211

Price per sqft$614.17
Built in1997
Property size3,232 sqft
Property typeResidential

Overview

Active

Listed Nov 5, 2026

Updated 2 days ago

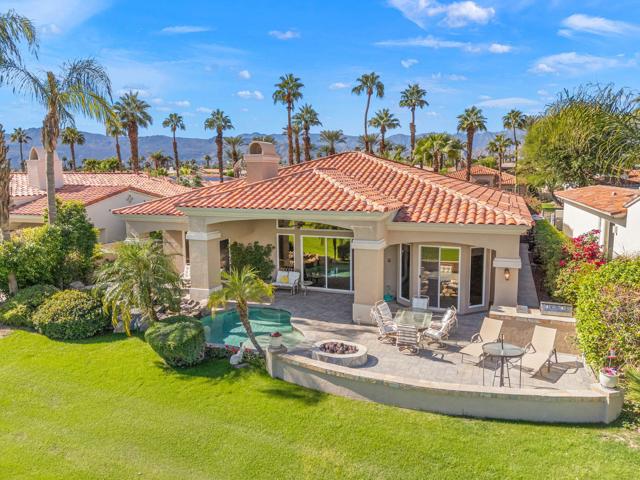
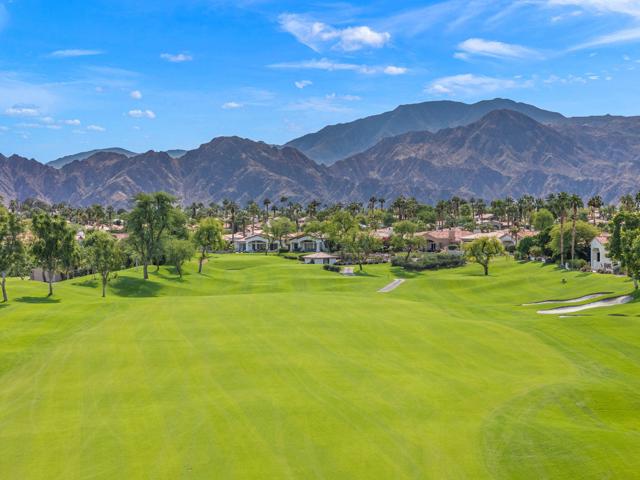
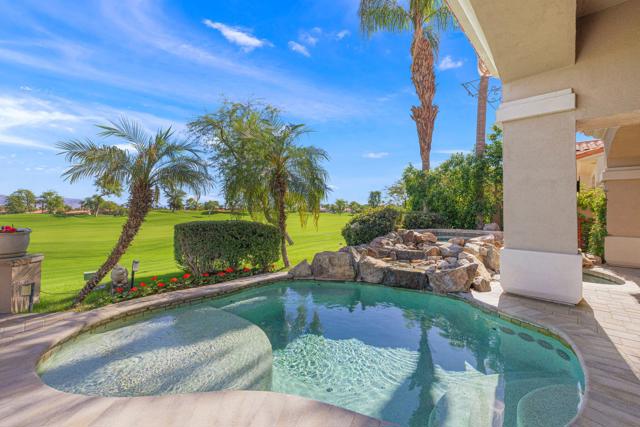
Experience the best of desert living in this beautifully appointed Ocotillo 1 residence, ideally situated overlooking the 18th hole of the Grove Course at Indian Ridge Country Club. Featuring a unique expanded guest suite, this home offers more square footage than the traditional Ocotillo 1 floor plan, providing additional space and comfort for family and guests. A charming paver-lined walkway welcomes you into a serene private courtyard, setting the tone for this inviting desert retreat. Inside, the popular open-concept design features a tastefully remodeled kitchen with granite countertops, decorative mosaic tile, and custom finishes throughout. The spacious primary suite is positioned on the golf course view side of the home and features a recently updated primary bathroom, creating a beautifully appointed private retreat. The thoughtfully designed floor plan provides excellent separation of bedrooms, with two additional guest suites offering privacy and comfort, including an expanded guest suite with an oversized walk-in closet. Owned solar, a soft water system, and newer AC units add energy efficiency and convenience. Step outside to your own private resort, where a sparkling pool, relaxing spa, and inviting fire pit create the perfect setting for enjoying the desert sunshin

$13,206/mo

Est. mortgage payment based on a $1,985,000 home price.

All estimates are provided by Luxury Presence for informational purposes only. Actual amounts may vary.

Additional information

MLS® ID
CR219155560DA

Interior Features

Bedrooms
3
Bathrooms
4
Fireplace
Yes
Cooling
Yes
Heating
Yes
Basement
No

Exterior Features

Lot Size
0.19 Acres

Other Property Details

Association Fee Frequency
Monthly
Garage
Yes
View
Yes
Pool
Yes
MLS provider logo

Listed by Equity Union, DW & Associates DRE:01991637,
Listing Contact: (760) 776-7070 

All information deemed reliable but not guaranteed and should be independently verified. All properties are subject to prior sale, change or withdrawal. Neither listing broker(s) nor Stephanie Hicks shall be responsible for any typographical errors, misinformation, misprints and shall be held totally harmless.

The data relating to real estate for sale on this website comes in part from the Internet Data Exchange program of the MLS Listings, Inc. MLS system. Real estate listings held by brokerage firms other than Stephanie Hicks are marked with the Internet Data Exchange icon (a stylized house inside a circle) and detailed information about them includes the names of the listing brokers and listing agents.

©2026 MLS Listings, Inc. All rights reserved. 2026

Data last updated 4:34 AM UTC, 11/7/2026


Powered by Luxury Presence
