Property photo 1
Property photo 2
Property photo 3
Property photo 4
Property photo 5
Listed by Coldwell Banker Home Source, Kathie Jensen, Listing Contact: [email protected]
5 Beds
3 Baths
2,758 sqft

$615,000

13932 Olancha RD, Victorville CA, 92392

Price per sqft$222.99
Built in2004
Property size2,758 sqft
Property typeResidential

Overview

Active

Listed Nov 6, 2026

Updated 5 days ago

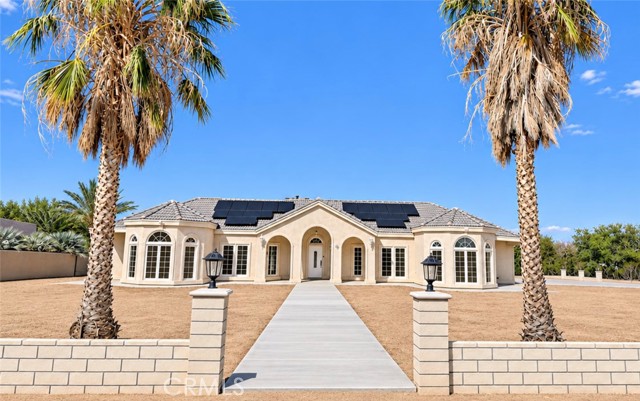
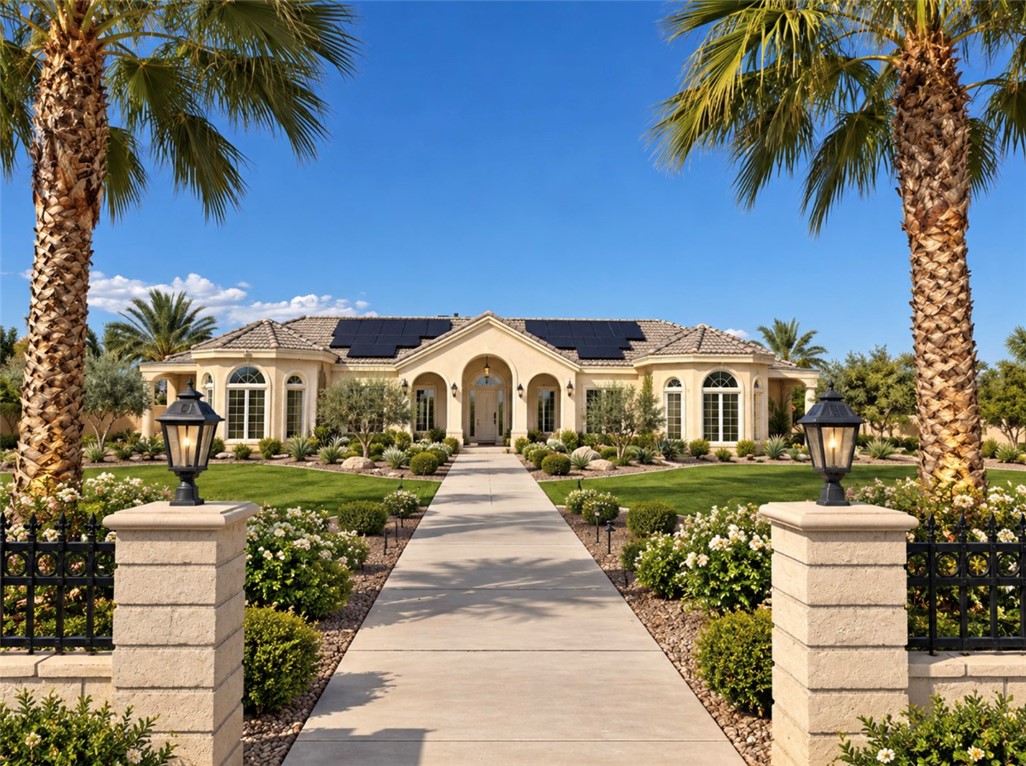
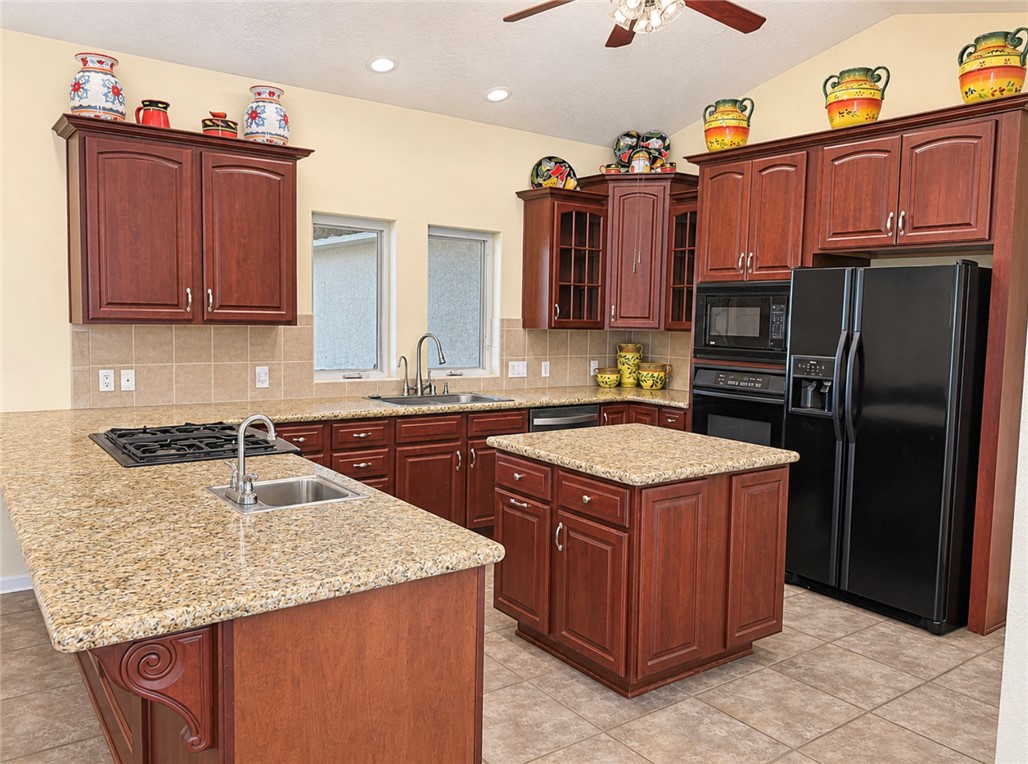
Welcome to this beautiful home in the desirable Mountain View Acres area of Victorville! Offering approximately 2,758 square feet of living space, this spacious home features 5 bedrooms and 3 bathrooms, with one bedroom currently being used as a den, offering flexibility to suit your needs. From the moment you arrive, you'll appreciate the grand entrance accented by attractive block and wrought iron fencing. Step inside to discover a thoughtfully designed floor plan featuring formal living and dining rooms, perfect for entertaining. The well-appointed kitchen is a delight, boasting built-in appliances, granite countertops, a center island, and an abundance of cabinetry for all your storage needs. Just off the kitchen, the inviting gathering room offers a comfortable space to relax and provides easy access to the expansive patio and over an acre of outdoor space—ideal for entertaining, outdoor activities, or simply enjoying the open surroundings. The lovely primary suite offers a relaxing retreat, complete with a spa-like soaking tub, separate shower, dual sinks, and a dedicated vanity area. Throughout the home, generous storage and large windows enhance the living spaces, filling select rooms with beautiful natural light and creating a bright, airy atmosphere. Additional

$4,092/mo

Est. mortgage payment based on a $615,000 home price.

All estimates are provided by Luxury Presence for informational purposes only. Actual amounts may vary.

Additional information

MLS® ID
CRHD26238783

Interior Features

Bedrooms
5
Bathrooms
3
Fireplace
Yes
Cooling
Yes
Heating
Yes
Basement
No

Exterior Features

Lot Size
1.09 Acres

Other Property Details

Garage
Yes
MLS provider logo

Listed by Coldwell Banker Home Source, Kathie Jensen DRE:01127685,
Listing Contact: [email protected] 

All information deemed reliable but not guaranteed and should be independently verified. All properties are subject to prior sale, change or withdrawal. Neither listing broker(s) nor Stephanie Hicks shall be responsible for any typographical errors, misinformation, misprints and shall be held totally harmless.

The data relating to real estate for sale on this website comes in part from the Internet Data Exchange program of the MLS Listings, Inc. MLS system. Real estate listings held by brokerage firms other than Stephanie Hicks are marked with the Internet Data Exchange icon (a stylized house inside a circle) and detailed information about them includes the names of the listing brokers and listing agents.

©2026 MLS Listings, Inc. All rights reserved. 2026

Data last updated 4:03 AM UTC, 11/8/2026


Powered by Luxury Presence
