
Property photo 1
Property photo 2
Property photo 3
Property photo 4
Property photo 5
Listed by DYNASTY REAL ESTATE, GUSTAVO PUENTE, Listing Contact: 858-451-4663
2 Beds
1 Bath
855 sqft

$445,000

283 W M ST, Colton CA, 92324

Price per sqft$520.47
Built in1985
Property size855 sqft
Property typeResidential

Overview

Active

Listed Nov 6, 2026

Updated 2 days ago

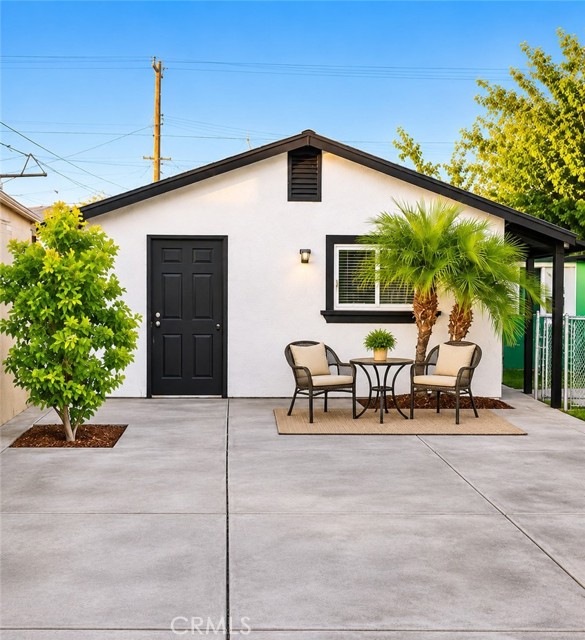
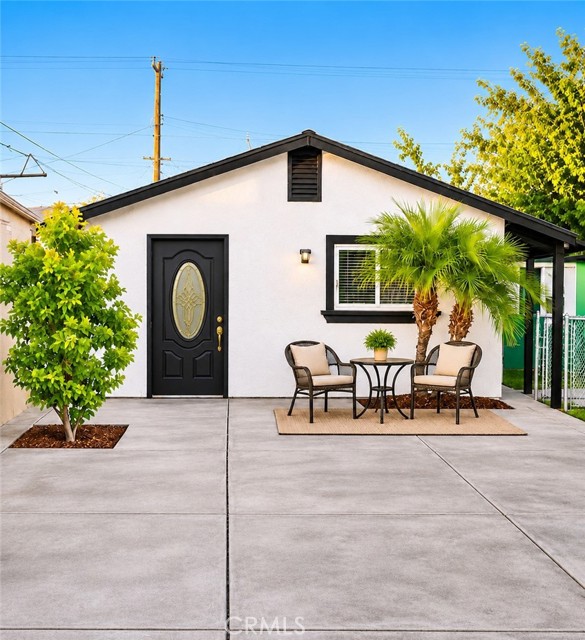
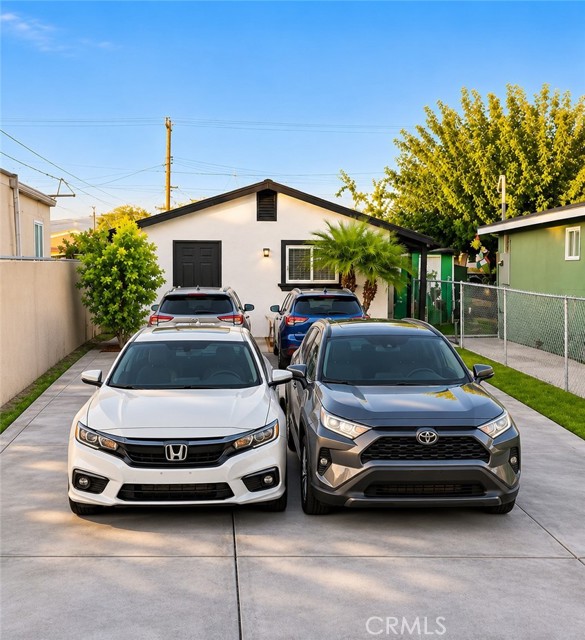
Charming Colton Home with Detached Bonus Living Space and Endless Possibilities! Discover the charm, convenience, and versatility of this inviting Colton property! Perfect for first-time buyers and those looking to downsize, this cozy yet functional 2-bedroom, 1-bath home offers more than meets the eye! Enjoy newer central heating and air, a roof that's approximately five years old, and a spacious, fully fenced front yard with an expansive concrete area that's perfect for entertaining and family gatherings, and can park 4 cars or your toys with room to spare! (no street approach), And here's the bonus! In the rear of the property, there is a detached structure with a spacious living area. The sellers added a full bathroom (unpermitted); there is also an area for a possible future kitchenette ready with plumbing. Featuring its own private entrance facing the rear alley and its own paved parking space, this separate structure provides an opportunity for guests or multigenerational living. (Rear structure was already converted to living space when sellers bought the property; buyers are encouraged to independently verify permits, square footage, and allowable uses with the City of Colton.) Nestled in an established neighborhood near schools, shopping, dining, and convenient f

$2,961/mo

Est. mortgage payment based on a $445,000 home price.

All estimates are provided by Luxury Presence for informational purposes only. Actual amounts may vary.

Additional information

MLS® ID
CRIV26239346

Interior Features

Bedrooms
2
Bathrooms
1
Cooling
Yes
Heating
Yes
Basement
No

Exterior Features

Lot Size
0.09 Acres
MLS provider logo

Listed by DYNASTY REAL ESTATE, GUSTAVO PUENTE DRE:02036311,
Listing Contact: 858-451-4663 

All information deemed reliable but not guaranteed and should be independently verified. All properties are subject to prior sale, change or withdrawal. Neither listing broker(s) nor Stephanie Hicks shall be responsible for any typographical errors, misinformation, misprints and shall be held totally harmless.

The data relating to real estate for sale on this website comes in part from the Internet Data Exchange program of the MLS Listings, Inc. MLS system. Real estate listings held by brokerage firms other than Stephanie Hicks are marked with the Internet Data Exchange icon (a stylized house inside a circle) and detailed information about them includes the names of the listing brokers and listing agents.

©2026 MLS Listings, Inc. All rights reserved. 2026

Data last updated 4:03 AM UTC, 11/8/2026


Powered by Luxury Presence
