
Property photo 1
Property photo 2
Property photo 3
Property photo 4
Property photo 5
Listed by Legacy Realty Inc., Iris Stricklin, Jessica Adair Listing Contact: [email protected]
5 Beds
3 Baths
2,428 sqft

$850,000

22896 San Joaquin, Canyon Lake CA, 92587

Price per sqft$350.08
Built in1987
Property size2,428 sqft
Property typeResidential

Overview

Active

Listed Nov 6, 2026

Updated 23h ago

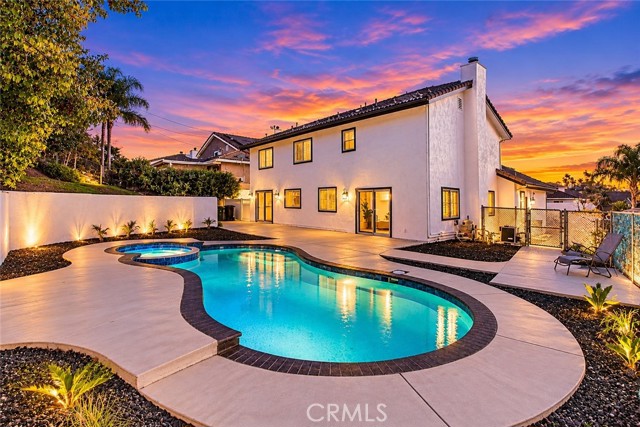
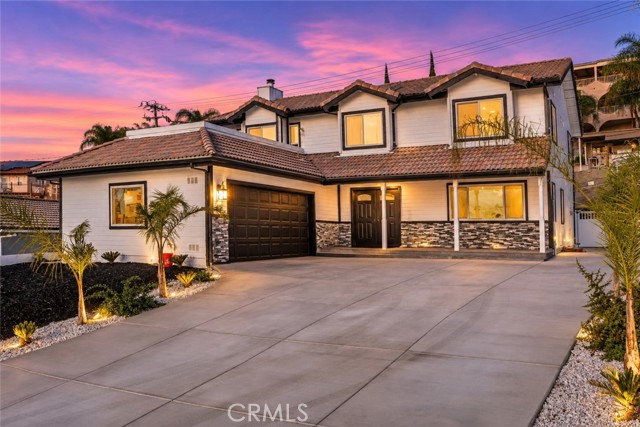
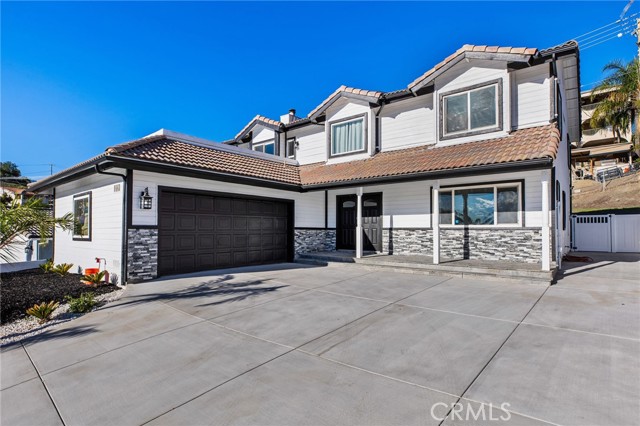
Welcome to 22896 San Joaquin Dr E in Canyon Lake, a beautifully updated 5 bedroom, 2.5 bathroom home offering 2,428 sq ft, a 2 car garage, RV/boat parking, and a spacious 9,148 sq ft lot situated toward the end of a desirable cul-de-sac! This stunning two story home has undergone extensive upgrades inside and out, including ALL NEW concrete, beautiful landscaping, a NEW 5 TON HVAC system with all new ducting, and a gorgeous backyard featuring a POOL & SPA with upgraded Pentair equipment. Inside, a double door entry welcomes you with tall ceilings, a skylight, and a beautiful tiled staircase with modern black railings. The updated kitchen features seamless epoxy countertops, freshly painted cabinetry with updated hardware, subway tile backsplash, NEW stainless steel appliances, a center island, breakfast bar overlooking the living room, and a huge walk in pantry. The original cabinetry throughout the home has been refreshed with paint and updated hardware, complementing the modern finishes. A bonus room off the kitchen offers additional flexibility with a slider leading to the backyard and pool. The living room features a fireplace, while updated flooring, recessed lighting, and modern finishes carry throughout the home. The main level includes a bedroom with large windows, a conv

$5,655/mo

Est. mortgage payment based on a $850,000 home price.

All estimates are provided by Luxury Presence for informational purposes only. Actual amounts may vary.

Additional information

MLS® ID
CRSW26237625

Interior Features

Bedrooms
5
Bathrooms
3
Fireplace
Yes
Cooling
Yes
Heating
Yes
Basement
No

Exterior Features

Lot Size
0.21 Acres

Other Property Details

Association Fee Frequency
Monthly
Garage
Yes
View
Yes
Pool
Yes
MLS provider logo

Listed by Legacy Realty Inc., Iris Stricklin DRE:01373580, Jessica Adair
Listing Contact: [email protected] 

All information deemed reliable but not guaranteed and should be independently verified. All properties are subject to prior sale, change or withdrawal. Neither listing broker(s) nor Stephanie Hicks shall be responsible for any typographical errors, misinformation, misprints and shall be held totally harmless.

The data relating to real estate for sale on this website comes in part from the Internet Data Exchange program of the MLS Listings, Inc. MLS system. Real estate listings held by brokerage firms other than Stephanie Hicks are marked with the Internet Data Exchange icon (a stylized house inside a circle) and detailed information about them includes the names of the listing brokers and listing agents.

©2026 MLS Listings, Inc. All rights reserved. 2026

Data last updated 4:45 AM UTC, 11/10/2026


Powered by Luxury Presence
