Property photo 1
Property photo 2
Property photo 3
Property photo 4
Property photo 5
Listed by C-21 Astro, Glenda Reyes, Listing Contact: 5625527150
1 Bed
1 Bath
600 sqft

$2,000/month

2156 Gaviota AVE 3, Signal Hill CA, 90755

Price per sqft$3.33
Built in1960
Property size600 sqft
Property typeCondominium

Overview

Active

Listed Nov 7, 2026

Updated 3 days ago

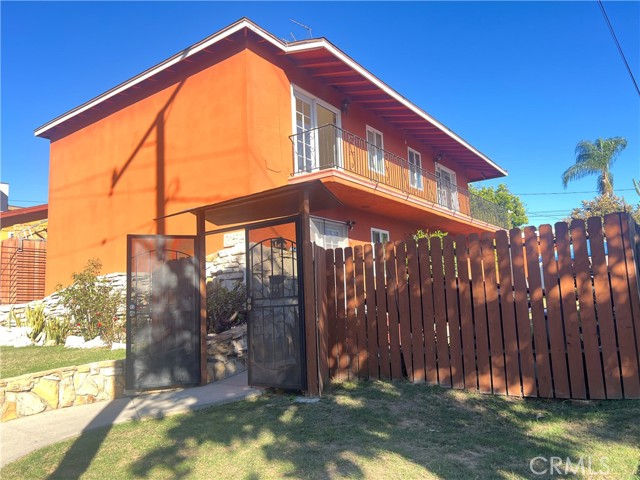
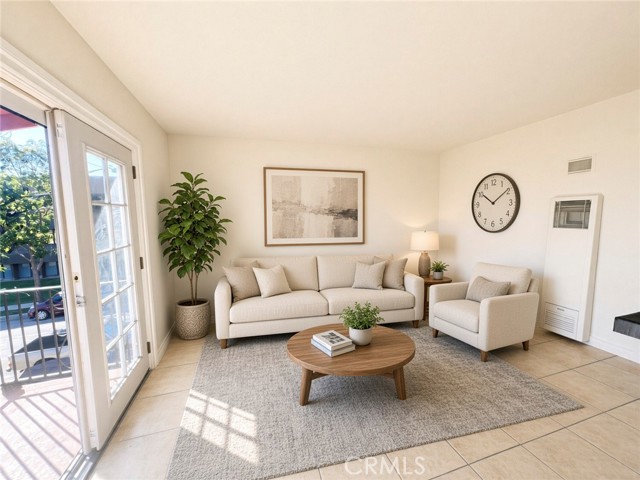
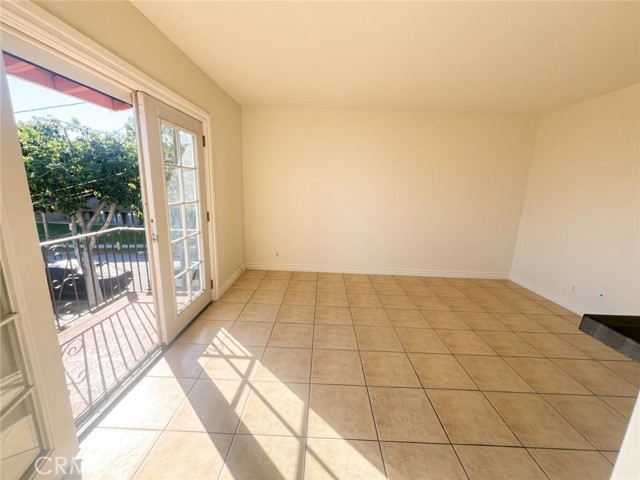
Welcome to 2156 Gaviota Avenue, Unit #3, a charming second-floor residence offering one bedroom and one full bathroom in Signal Hill. This apartment features a private side stairway and a railed gallery walkway along the building’s exterior, providing a distinctive approach to the unit. The bright, airy, and spacious living area welcomes natural light through a French door overlooking the surrounding greenery. Easy-care tile flooring complements the inviting interior, while a wall furnace in the living room provides warmth on cold days. The bedroom features a ceiling fan, and the kitchen includes a brand-new GE gas range and brand-new GE refrigerator. Residents enjoy private gated front access to street parking and a spacious shared backyard for recreation. Backyard access opens to the rear alley leading toward Signal Hill’s city parks, Civic Center, and Public Library. A private on-site laundry room is reserved exclusively for the building’s four units. Conveniently located near Costco, major banks, schools, shopping, and dining, this home is also approximately a 14-minute drive from Cal State Long Beach, depending on traffic. Enjoy an inviting place to call home with neighborhood amenities close at hand!

Additional information

MLS® ID
CRRS26239781

Interior Features

Bedrooms
1
Bathrooms
1
Cooling
Yes
Heating
Yes
Basement
No

Exterior Features

Lot Size
0.15 Acres

Other Property Details

View
Yes
MLS provider logo

Listed by C-21 Astro, Glenda Reyes DRE:02035075,
Listing Contact: 562-552-7150 

All information deemed reliable but not guaranteed and should be independently verified. All properties are subject to prior sale, change or withdrawal. Neither listing broker(s) nor Stephanie Hicks shall be responsible for any typographical errors, misinformation, misprints and shall be held totally harmless.

The data relating to real estate for sale on this website comes in part from the Internet Data Exchange program of the MLS Listings, Inc. MLS system. Real estate listings held by brokerage firms other than Stephanie Hicks are marked with the Internet Data Exchange icon (a stylized house inside a circle) and detailed information about them includes the names of the listing brokers and listing agents.

©2026 MLS Listings, Inc. All rights reserved. 2026

Data last updated 4:07 AM UTC, 11/9/2026


Powered by Luxury Presence
