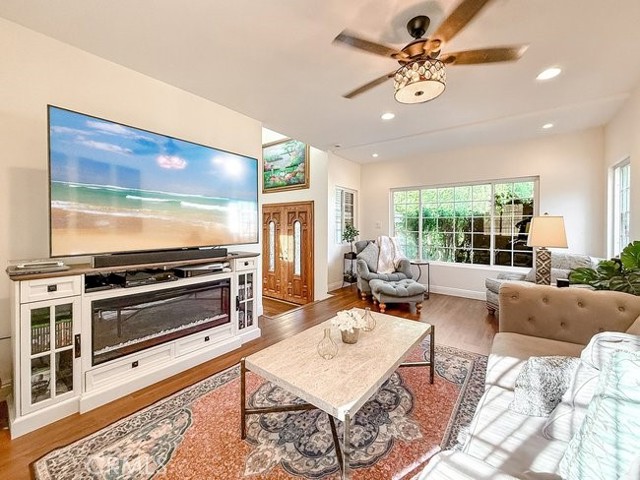
Property photo 1
Property photo 2
Property photo 3
Property photo 4
Property photo 5
Listed by Equity Union, Cindee Zabner, Listing Contact: [email protected]
4 Beds
3 Baths
1,777 sqft

$1,199,000

28348 Laura La Plante DR, Agoura Hills 1 CA, 91301

Price per sqft$674.73
Built in1985
Property size1,777 sqft
Property typeResidential

Overview

Active

Listed Oct 20, 2026

Updated 12h ago

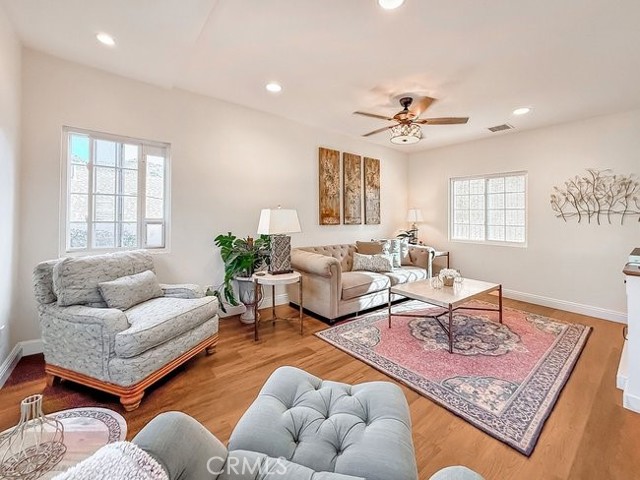
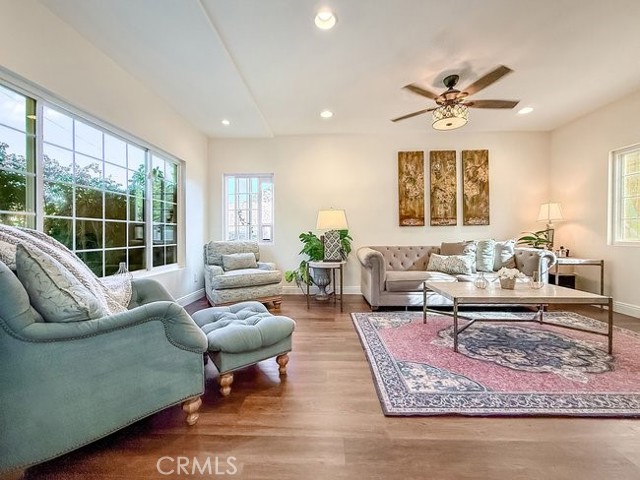
Welcome to this bright, move-in-ready sanctuary tucked behind a gated drive within a peaceful Agoura Hills enclave. With a newly positioned price of $1,199,000—a full $50,000 below its recent professional appraisal—this 1,777 sq. ft. residence offers extraordinary value and low-maintenance California living paired with sweeping mountain views. Boasting over $70,000 in recent high-end improvements, step inside to an expansive main living area featuring brand-new custom flooring throughout, updated ceiling fans, and abundant natural light—delivering the perfect open layout for relaxed daily living and seamless indoor entertaining. The main level also includes one of two fully remodeled full bathrooms. The updated eat-in kitchen shines with stainless steel appliances, anchored by a premium $5,000 chef's range. Upstairs, the private primary suite serves as an isolated retreat complete with its own private viewing balcony and en-suite bath, separated across the home from two spacious secondary bedrooms and a second fully remodeled full bathroom. Key structural systems include a 10-year-old tile roof and a brand-new water heater. Set on a 6,899 sq. ft. gated lot, the private grounds are purposefully designed for the enjoyment of outdoor living and minimal weekend maintenance.

$7,977/mo

Est. mortgage payment based on a $1,199,000 home price.

All estimates are provided by Luxury Presence for informational purposes only. Actual amounts may vary.

Additional information

MLS® ID
CRSR26225856

Interior Features

Bedrooms
4
Bathrooms
3
Fireplace
Yes
Cooling
Yes
Heating
Yes
Basement
No

Exterior Features

Lot Size
0.16 Acres

Other Property Details

Garage
Yes
View
Yes
MLS provider logo

Listed by Equity Union, Cindee Zabner DRE:00987692,
Listing Contact: [email protected] 

All information deemed reliable but not guaranteed and should be independently verified. All properties are subject to prior sale, change or withdrawal. Neither listing broker(s) nor Stephanie Hicks shall be responsible for any typographical errors, misinformation, misprints and shall be held totally harmless.

The data relating to real estate for sale on this website comes in part from the Internet Data Exchange program of the MLS Listings, Inc. MLS system. Real estate listings held by brokerage firms other than Stephanie Hicks are marked with the Internet Data Exchange icon (a stylized house inside a circle) and detailed information about them includes the names of the listing brokers and listing agents.

©2026 MLS Listings, Inc. All rights reserved. 2026

Data last updated 4:16 AM UTC, 11/13/2026


Powered by Luxury Presence
