Property photo 1
Property photo 2
Property photo 3
Property photo 4
Property photo 5
Listed by Luda Phipps, Broker, Luda Phipps, Listing Contact: 619-277-5474
1 Bed
1 Bath
646 sqft

$339,000

7500 Parkway DR 207, La Mesa CA, 91942

Price per sqft$524.77
Built in1979
Property size646 sqft
Property typeCondominium

Overview

Active

Listed Sep 18, 2026

Updated 46 min ago

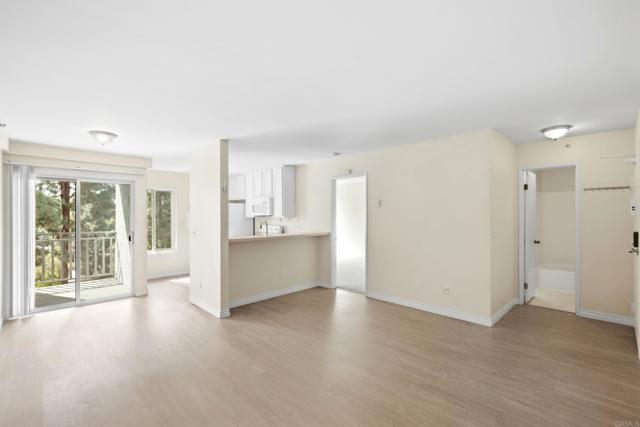
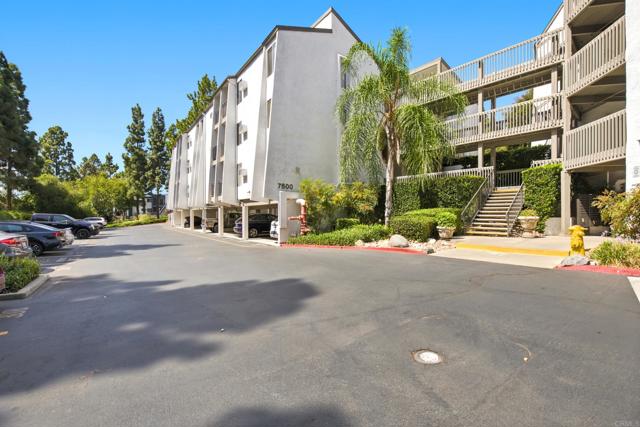
Second-story end-unit condo in Parkway Pointe offers a desirable single-level floor plan with 1 bedroom, 1 bathroom, and only one shared wall in a three-story building with elevator access and ample guest parking. Dual-pane windows and a sliding glass door bring in natural light, while warm-tone vinyl plank flooring throughout the main living areas and carpet in the bedroom create a welcoming feel. The kitchen includes a refrigerator, electric stove, and newer overhead microwave. Additional conveniences include a newer in-wall A/C unit and an in-unit combination washer/dryer. Enjoy your own private patio, deeded carport space (#16), and community bike storage. Residents can also take advantage of the community pool, spa, clubhouse, and on-site dog run. This pet-friendly community offers low-maintenance living, with HOA dues covering water, trash, pool, and landscaping. Conveniently located near freeway access, major bus and rail lines, SDSU, and Grossmont Center for shopping and dining. Whether you're a first-time homebuyer or an investor looking for a turnkey rental opportunity, this charming condo is one to see!

$2,255/mo

Est. mortgage payment based on a $339,000 home price.

All estimates are provided by Luxury Presence for informational purposes only. Actual amounts may vary.

Additional information

MLS® ID
CRPTP2607074

Interior Features

Bedrooms
1
Bathrooms
1
Cooling
Yes
Heating
Yes
Basement
No

Exterior Features

Lot Size
1.91 Acres

Other Property Details

Association Fee Frequency
Monthly
MLS provider logo

Listed by Luda Phipps, Broker, Luda Phipps DRE:02139266,
Listing Contact: 619-277-5474 

All information deemed reliable but not guaranteed and should be independently verified. All properties are subject to prior sale, change or withdrawal. Neither listing broker(s) nor Stephanie Hicks shall be responsible for any typographical errors, misinformation, misprints and shall be held totally harmless.

The data relating to real estate for sale on this website comes in part from the Internet Data Exchange program of the MLS Listings, Inc. MLS system. Real estate listings held by brokerage firms other than Stephanie Hicks are marked with the Internet Data Exchange icon (a stylized house inside a circle) and detailed information about them includes the names of the listing brokers and listing agents.

©2026 MLS Listings, Inc. All rights reserved. 2026

Data last updated 5:09 AM UTC, 11/12/2026


Powered by Luxury Presence
