
Property photo 1
Property photo 2
Property photo 3
Property photo 4
Property photo 5
Listed by Re/Max Real Estate Group, Shauna Fogal, Listing Contact: [email protected]
4 Beds
3 Baths
1,977 sqft

$1,325,000

19 Raposa, Rancho Santa Margarita CA, 92688

Price per sqft$670.21
Built in1987
Property size1,977 sqft
Property typeResidential

Overview

Active

Listed Nov 4, 2026

Updated 18h ago

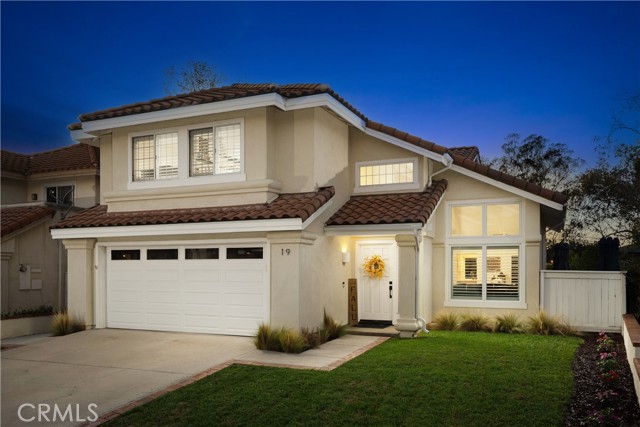
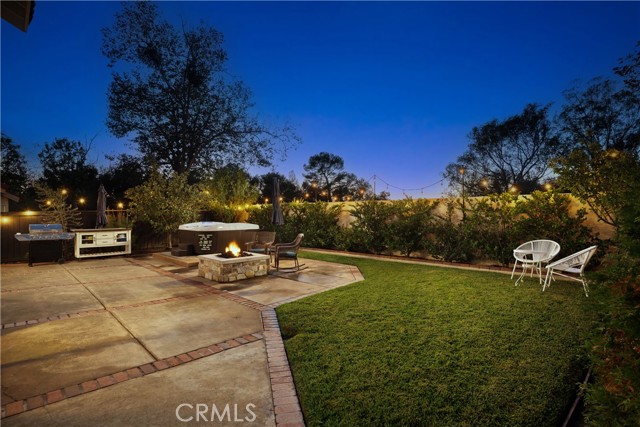
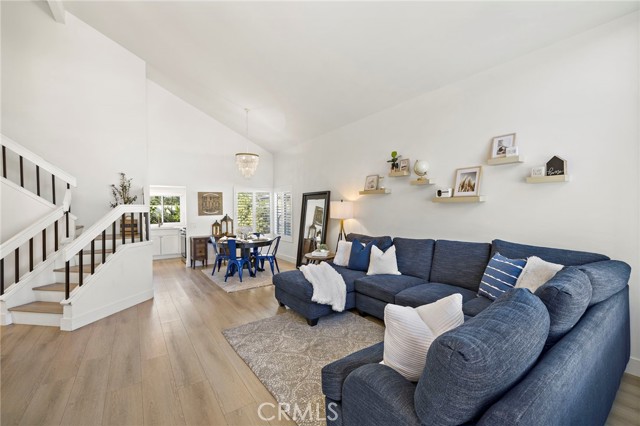
Beautifully upgraded 4 bedroom home with a private entertainer’s backyard featuring a spa and firepit! Step inside this beautiful living and dining room, which showcases a vaulted ceiling, an elegant chandelier, plantation shutters, and beautiful wood-look vinyl flooring that flows throughout the home. The upgraded kitchen features white shaker style soft-close cabinetry, quartz countertops, a stylish backsplash, stainless steel appliances, a 5-burner gas range, and a charming breakfast nook. The inviting family room offers a cozy fireplace, recessed lighting, and French doors opening to the backyard, creating a wonderful space for indoor-outdoor entertaining. An upgraded guest bathroom and convenient laundry room with cabinetry complete the main level. Upstairs, the spacious primary suite features a vaulted ceiling, plantation shutters, and a beautifully remodeled bathroom with quartz countertop, shaker style cabinetry, and a stunning tiled walk-in shower. Three additional bedrooms upstairs feature plantation shutters and mirrored closet doors, complemented by a beautifully upgraded secondary bathroom. Step outside to your own private backyard retreat, perfect for entertaining or relaxing, complete with a spa and firepit! Additional highlights include fully paid-off solar panels

$8,815/mo

Est. mortgage payment based on a $1,325,000 home price.

All estimates are provided by Luxury Presence for informational purposes only. Actual amounts may vary.

Additional information

MLS® ID
CROC26232589

Interior Features

Bedrooms
4
Bathrooms
3
Fireplace
Yes
Cooling
Yes
Heating
Yes
Basement
No

Exterior Features

Lot Size
0.11 Acres

Other Property Details

Association Fee Frequency
Monthly
Garage
Yes
View
Yes
Pool
Yes
MLS provider logo

Listed by Re/Max Real Estate Group, Shauna Fogal DRE:01326795,
Listing Contact: [email protected] 

All information deemed reliable but not guaranteed and should be independently verified. All properties are subject to prior sale, change or withdrawal. Neither listing broker(s) nor Stephanie Hicks shall be responsible for any typographical errors, misinformation, misprints and shall be held totally harmless.

The data relating to real estate for sale on this website comes in part from the Internet Data Exchange program of the MLS Listings, Inc. MLS system. Real estate listings held by brokerage firms other than Stephanie Hicks are marked with the Internet Data Exchange icon (a stylized house inside a circle) and detailed information about them includes the names of the listing brokers and listing agents.

©2026 MLS Listings, Inc. All rights reserved. 2026

Data last updated 4:06 AM UTC, 11/9/2026


Powered by Luxury Presence
