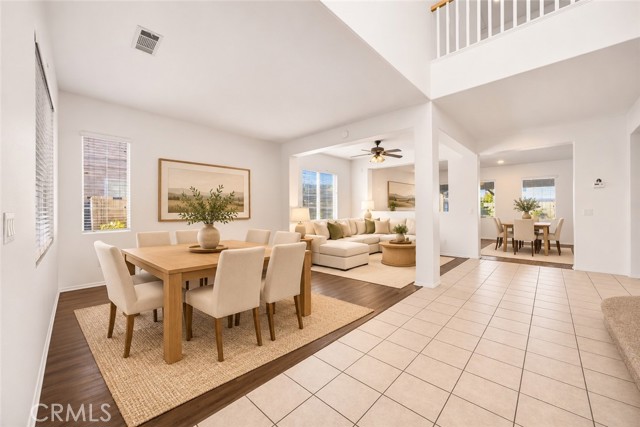
Property photo 1
Property photo 2
Property photo 3
Property photo 4
Property photo 5
Listed by eXp Realty of California Inc, Rima Rafeh, Mohaned Soliman Listing Contact: [email protected]
5 Beds
3 Baths
3,270 sqft

$569,000

4731 W Avenue J4, Lancaster CA, 93536

Price per sqft$174.01
Built in2005
Property size3,270 sqft
Property typeResidential

Overview

Active

Listed Nov 6, 2026

Updated 4 days ago

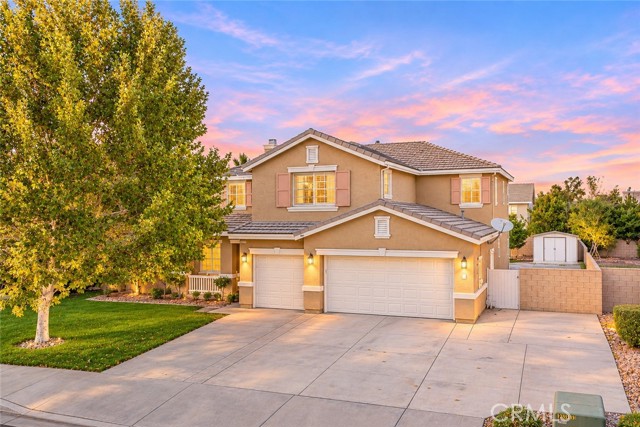
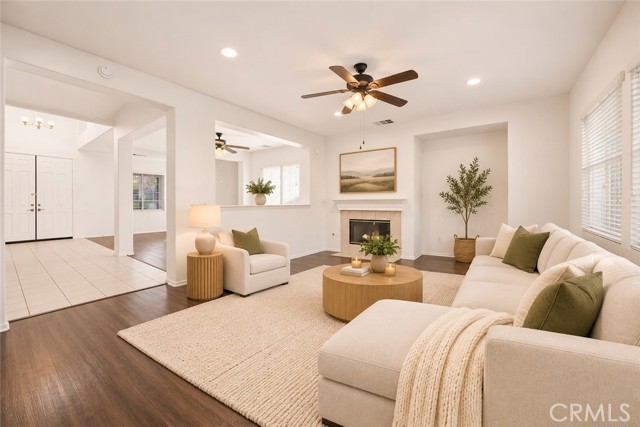
Step into comfort and style with this magnificent 5-bedroom, 3-bathroom West Lancaster retreat offering 3,270 square feet of beautifully appointed living space. From the moment you enter, dramatic two-story vaulted ceilings and rich wood-look flooring create an unforgettable impression of light and elegance. The heart of the home is a designer-inspired kitchen showcasing crisp white cabinetry, a central prep island, striking butcher-block style countertops, and a sunny breakfast nook that flows seamlessly into an inviting family room anchored by a cozy fireplace. Versatility shines with a full main-floor bedroom and bathroom—ideal for guests, multi-generational living, or a private home office. Upstairs, a sprawling loft offers the perfect space for a media room or play area, leading to a resort-style primary suite complete with vaulted ceilings, dual vanities, a deep soaking tub, a separate shower, and an expansive walk-in closet. Outdoor living is equally impressive, featuring a covered patio for weekend entertaining, a lush manicured lawn, a 3-car garage, and double-gated concrete RV parking—all with the freedom of no HOA fees.

$3,786/mo

Est. mortgage payment based on a $569,000 home price.

All estimates are provided by Luxury Presence for informational purposes only. Actual amounts may vary.

Additional information

MLS® ID
CRSR26234111

Interior Features

Bedrooms
5
Bathrooms
3
Fireplace
Yes
Cooling
Yes
Heating
Yes
Basement
No

Exterior Features

Lot Size
0.18 Acres

Other Property Details

Garage
Yes
View
Yes
MLS provider logo

Listed by eXp Realty of California Inc, Rima Rafeh DRE:01748539, Mohaned Soliman
Listing Contact: [email protected] 

All information deemed reliable but not guaranteed and should be independently verified. All properties are subject to prior sale, change or withdrawal. Neither listing broker(s) nor Stephanie Hicks shall be responsible for any typographical errors, misinformation, misprints and shall be held totally harmless.

The data relating to real estate for sale on this website comes in part from the Internet Data Exchange program of the MLS Listings, Inc. MLS system. Real estate listings held by brokerage firms other than Stephanie Hicks are marked with the Internet Data Exchange icon (a stylized house inside a circle) and detailed information about them includes the names of the listing brokers and listing agents.

©2026 MLS Listings, Inc. All rights reserved. 2026

Data last updated 4:03 AM UTC, 11/8/2026


Powered by Luxury Presence
