Property photo 1
Property photo 2
Property photo 3
Property photo 4
Property photo 5
Listed by ReMax 2000 Realty, Kim Yu, Listing Contact: 626-964-8999
3 Beds
2 Baths
1,440 sqft

$318,880

1560 S Otterbein AVE 124, Rowland Heights CA, 91748

Price per sqft$221.44
Built in2006
Property size1,440 sqft
Property typeManufactured

Overview

Active

Listed Nov 6, 2026

Updated 7 days ago

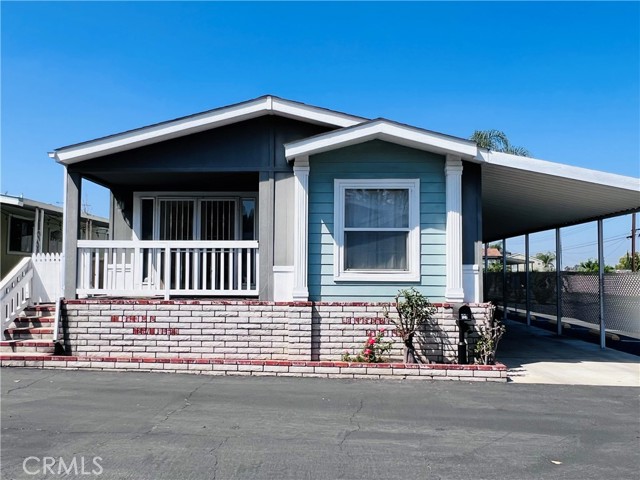
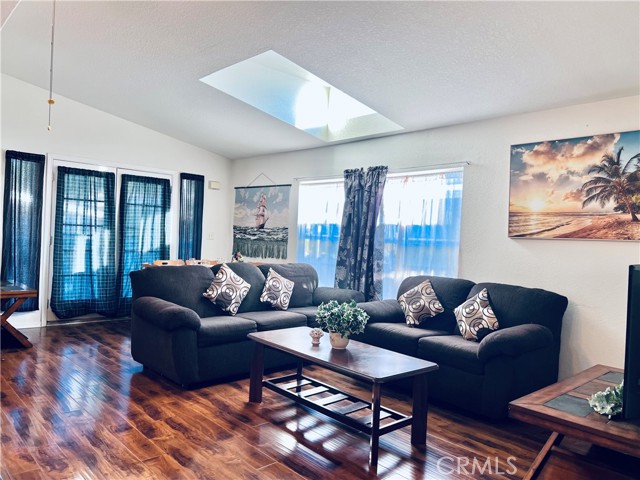
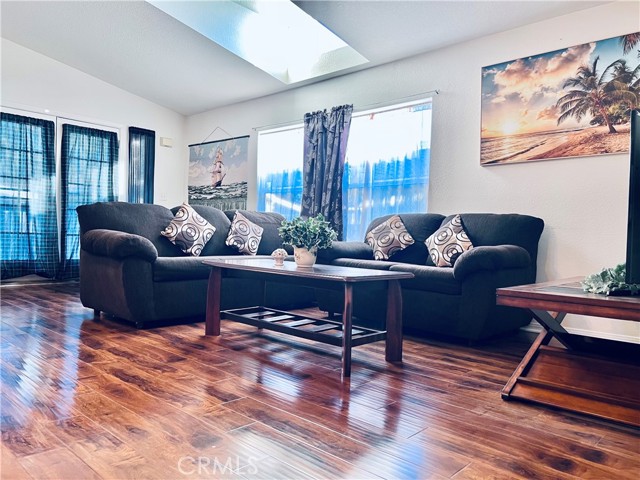
*** An exquisite manufactured home built in 2006 *** The exterior walls have been repainted, and the water heater will also be replaced. Situated on a desirable corner lot, this home is immaculate, in excellent condition, and completely move-in ready *** The interior offers spacious living areas spanning 1,440 square feet (60 ft x 24 ft), featuring 3 bedrooms and 2 bathrooms. The entire home is fitted with dual-pane windows and blinds; the interior layout is bright, airy, and open-concept, boasting vaulted ceilings. The charming kitchen features a skylight, a breakfast bar, and comes equipped with a dishwasher and stove. The living room also features vaulted ceilings and a skylight, while the indoor laundry room includes built-in storage cabinets. The spacious master bathroom includes a jetted bathtub and a separate shower area. The entire home is equipped with a central air conditioning and heating system. Outdoors, there is a spacious covered front porch and parking space for 3 vehicles. The community amenities include a swimming pool and a clubhouse. This residence is located within a peaceful and quiet family community park, situated in close proximity to Rowland Park, supermarkets, public transportation, and schools. It offers convenient access to the 60, 10, and 57 freeway

$2,122/mo

Est. mortgage payment based on a $318,880 home price.

All estimates are provided by Luxury Presence for informational purposes only. Actual amounts may vary.

Additional information

MLS® ID
CRTR26237918

Interior Features

Bedrooms
3
Bathrooms
2
Cooling
Yes
Heating
Yes
Basement
No

Other Property Details

Pool
Yes
MLS provider logo

Listed by ReMax 2000 Realty, Kim Yu DRE:01428336,
Listing Contact: 626-964-8999 

All information deemed reliable but not guaranteed and should be independently verified. All properties are subject to prior sale, change or withdrawal. Neither listing broker(s) nor Stephanie Hicks shall be responsible for any typographical errors, misinformation, misprints and shall be held totally harmless.

The data relating to real estate for sale on this website comes in part from the Internet Data Exchange program of the MLS Listings, Inc. MLS system. Real estate listings held by brokerage firms other than Stephanie Hicks are marked with the Internet Data Exchange icon (a stylized house inside a circle) and detailed information about them includes the names of the listing brokers and listing agents.

©2026 MLS Listings, Inc. All rights reserved. 2026

Data last updated 4:34 AM UTC, 11/7/2026


Powered by Luxury Presence
