Property photo 1
Property photo 2
Property photo 3
Property photo 4
Property photo 5
Listed by SoCal 5 Real Estate, Jorge Jara, Listing Contact: 323-712-5012
3 Beds
3 Baths
1,447 sqft

$3,800/month

1442 Plaza Del Amo, Torrance CA, 90501

Price per sqft$2.63
Built in2023
Property size1,447 sqft
Property typeResidential

Overview

Active

Listed Nov 6, 2026

Updated 27h ago

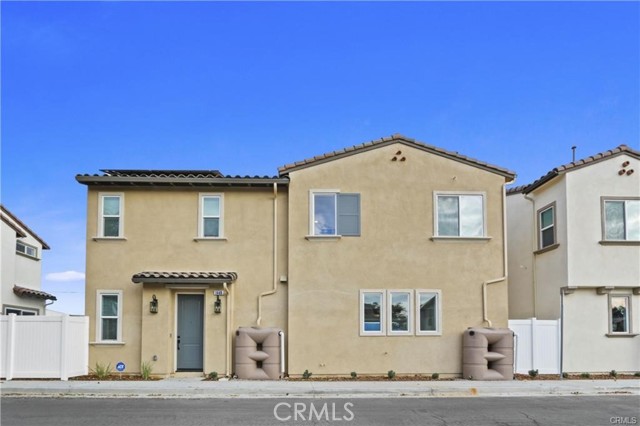
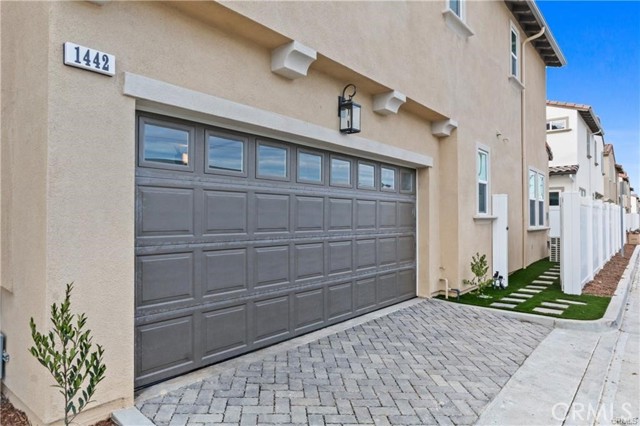
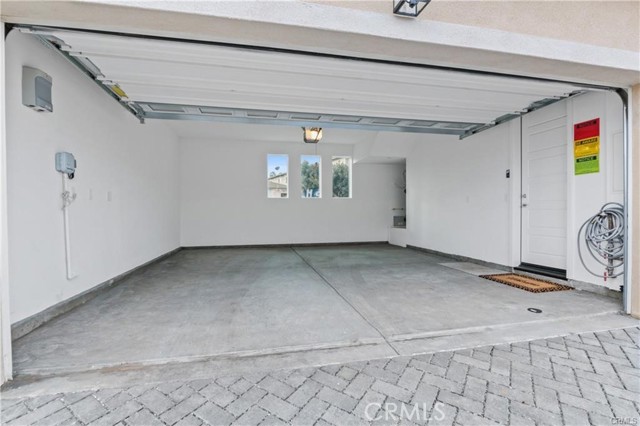
BEAUTIFUL SOUTH BAY VILLAGE HOME – MODERN ALL-ELECTRIC LIVING WITH EV CHARGING CAPABILITY! Discover this beautifully designed, newer-construction, two-story detached home near historic Old Town Torrance. Built in 2023, this approximately 1,447 sq. ft. residence features 3 spacious bedrooms, 2.5 bathrooms, and a bright, open-concept floor plan. The main level offers a welcoming living room, dining area, and modern kitchen featuring Sandstone soft-close cabinetry, white quartz countertops, subway tile backsplash, and a generous walk-in pantry. Upstairs features all three bedrooms, a convenient laundry area, and a spacious primary suite with dual sinks and a walk-in closet. ALL KITCHEN APPLIANCES, WASHER & DRYER INCLUDED! Enjoy the convenience of modern all-electric living with no natural gas appliances, plus an attached two-car garage equipped with a 240-volt electrical connection for compatible EV charging equipment. A private patio with attractive brick pavers provides a comfortable outdoor space for relaxing or dining. DESIRABLE SOUTH BAY LOCATION! Conveniently situated near historic Old Town Torrance, offering local restaurants, coffee shops, boutique shopping, and community events. Enjoy nearby Wilson Park, the Torrance Certified Farmers' Market, Del Amo Fashion Center, and co

Additional information

MLS® ID
CRDW26238739

Interior Features

Bedrooms
3
Bathrooms
3
Cooling
Yes
Heating
Yes
Basement
No

Exterior Features

Lot Size
0.04 Acres

Other Property Details

Garage
Yes
View
Yes
MLS provider logo

Listed by SoCal 5 Real Estate, Jorge Jara DRE:01204137,
Listing Contact: 323-712-5012 

All information deemed reliable but not guaranteed and should be independently verified. All properties are subject to prior sale, change or withdrawal. Neither listing broker(s) nor Stephanie Hicks shall be responsible for any typographical errors, misinformation, misprints and shall be held totally harmless.

The data relating to real estate for sale on this website comes in part from the Internet Data Exchange program of the MLS Listings, Inc. MLS system. Real estate listings held by brokerage firms other than Stephanie Hicks are marked with the Internet Data Exchange icon (a stylized house inside a circle) and detailed information about them includes the names of the listing brokers and listing agents.

©2026 MLS Listings, Inc. All rights reserved. 2026

Data last updated 4:17 AM UTC, 11/13/2026


Powered by Luxury Presence
