Property photo 1
Property photo 2
Property photo 3
Property photo 4
Property photo 5
Listed by Mani Dilmaghanian, Mani Dilmaghanian, Listing Contact: [email protected]
4 Beds
3 Baths
2,208 sqft

$2,035,000

4981 Paseo Segovia, Irvine CA, 92603

Price per sqft$921.65
Built in1973
Property size2,208 sqft
Property typeTownhomes

Overview

Active

Listed Nov 7, 2026

Updated 2 days ago

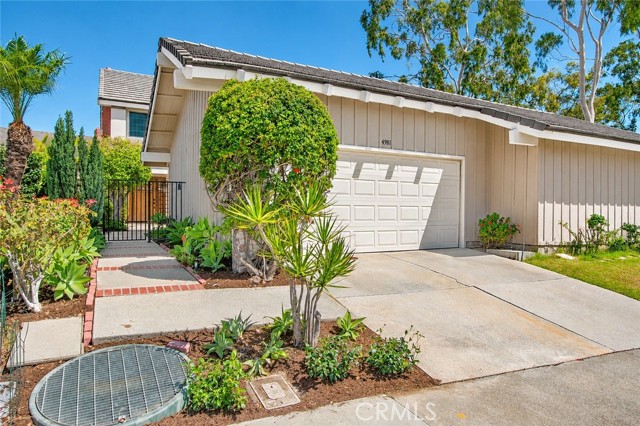
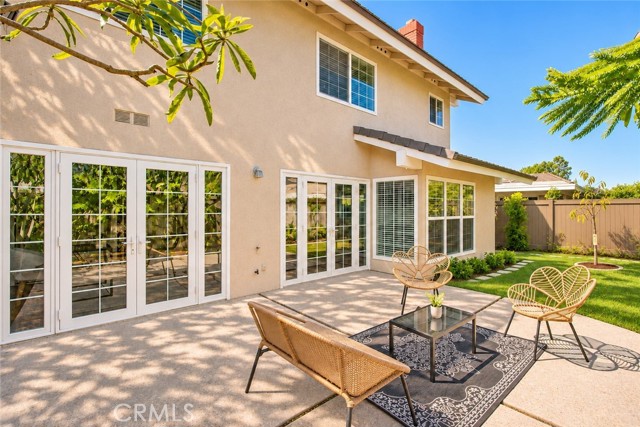
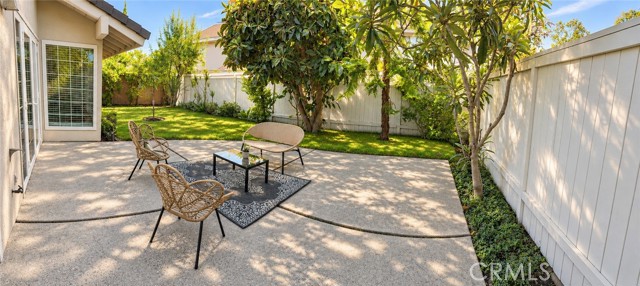
Welcome to 4981 Paseo Segovia, a beautifully renovated home in the prestigious Turtle Rock community of Irvine. Offering 4 bedrooms, 2.5 bathrooms, and approximately 2,208 square feet, this is the largest floor plan in the neighborhood and includes a highly desirable main floor bedroom nearby, ideal for guests or a home office. A gated front courtyard and custom front door set the tone as you enter. The spacious living and dining rooms are anchored by a fireplace, while a separate family room with its own fireplace provides additional room to relax and entertain. The open kitchen features shaker style cabinetry, brand new flooring throughout, quartz countertops and backsplash, and stainless steel appliances. Additional highlights include upgraded bathrooms, upgraded plumbing to PEX, high ceilings, recessed lighting, and newer vinyl windows and doors. The private backyard offers a lawn, mature trees, and established landscaping. A 2 car attached garage with direct access and a full driveway completes the home. Situated on a quiet street just one home from the community park, pool, a playground to the little ones, and within walking distance of University High School. Close to UC Irvine, Turtle Rock Nature Center, Shady Canyon trails, Irvine Spectrum, Fashion Island, and Orange Cou

$13,539/mo

Est. mortgage payment based on a $2,035,000 home price.

All estimates are provided by Luxury Presence for informational purposes only. Actual amounts may vary.

Additional information

MLS® ID
CROC26236848

Interior Features

Bedrooms
4
Bathrooms
3
Fireplace
Yes
Cooling
Yes
Heating
Yes
Basement
No

Exterior Features

Lot Size
0.08 Acres

Other Property Details

Association Fee Frequency
Monthly
Garage
Yes
MLS provider logo

Listed by Mani Dilmaghanian, Mani Dilmaghanian DRE:02064018,
Listing Contact: [email protected] 

All information deemed reliable but not guaranteed and should be independently verified. All properties are subject to prior sale, change or withdrawal. Neither listing broker(s) nor Stephanie Hicks shall be responsible for any typographical errors, misinformation, misprints and shall be held totally harmless.

The data relating to real estate for sale on this website comes in part from the Internet Data Exchange program of the MLS Listings, Inc. MLS system. Real estate listings held by brokerage firms other than Stephanie Hicks are marked with the Internet Data Exchange icon (a stylized house inside a circle) and detailed information about them includes the names of the listing brokers and listing agents.

©2026 MLS Listings, Inc. All rights reserved. 2026

Data last updated 4:07 AM UTC, 11/9/2026


Powered by Luxury Presence
