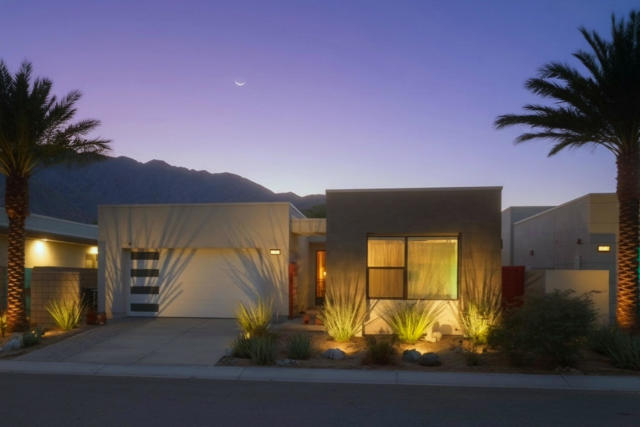
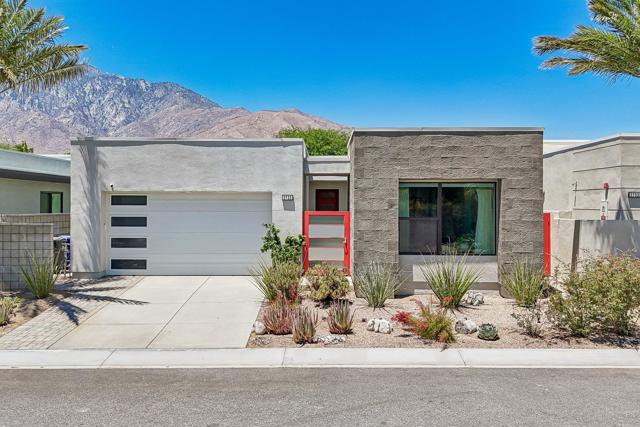
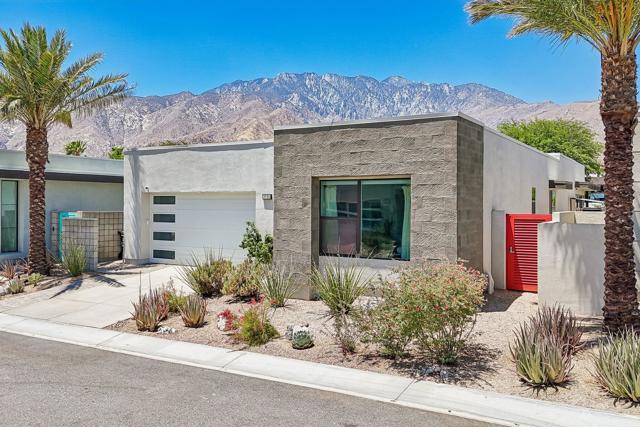
Property photo 1
Property photo 2
Property photo 3
Property photo 4
Property photo 5
Listed by Bennion Deville Homes, Douglas McCourt, Trisha Kendrick Listing Contact: (760) 641-6567
3 Beds
3 Baths
2,241 sqft

$1,165,000

3735 Taylor DR, Palm Springs CA, 92262

Price per sqft$519.86
Built in2021
Property size2,241 sqft
Property typeResidential

Overview

Active

Listed Nov 5, 2026

Updated 30h ago

UPGRADES GALORE | STUNNING VIEWS | OWNED SOLAR - and that's just the beginning! This home seamlessly blends style, space, and sophistication- ideal for year-round living or luxury Palm Springs getaway. Picture yourself in the evening unwinding by your west-facing private oversized salt-water pool, watching the illuminated Palm Springs Aerial Tram glide up and down majestic Mt. San Jacinto. Wander back through the expansive covered patio into the stunning great room where custom design details shine in every corner. The striking Italian tile feature-wall anchors the open-concept living area, adding pizazz and elegance. During the day, sunlight pours through large windows, enhancing the home's bright, airy vibe. The premium kitchen, equipped with Fisher & Paykel appliances, makes cooking joyful, while high ceilings and 8'x32' Sav Wood porcelain tiles throughout elevate the sense of refinement. The floor plan offers smart separation: two guest bedrooms on one side and a primary suite on the other, opening directly to the patio, pool, and spa. Don't miss the custom-configured massive closet - complete with a built-in home office. In addition to OWNING THE LAND, the modest HOA fee provides incredible community amenities, including a private clubhouse ''village'' with fitness center, t

$7,751/mo

Est. mortgage payment based on a $1,165,000 home price.

All estimates are provided by Luxury Presence for informational purposes only. Actual amounts may vary.

Additional information

MLS® ID
CR219155562DA

Interior Features

Bedrooms
3
Bathrooms
3
Cooling
Yes
Heating
Yes
Basement
No

Exterior Features

Lot Size
0.14 Acres

Other Property Details

Association Fee Frequency
Monthly
Garage
Yes
View
Yes
Pool
Yes
MLS provider logo

Listed by Bennion Deville Homes, Douglas McCourt DRE:01987832, Trisha Kendrick
Listing Contact: (760) 641-6567 

All information deemed reliable but not guaranteed and should be independently verified. All properties are subject to prior sale, change or withdrawal. Neither listing broker(s) nor Stephanie Hicks shall be responsible for any typographical errors, misinformation, misprints and shall be held totally harmless.

The data relating to real estate for sale on this website comes in part from the Internet Data Exchange program of the MLS Listings, Inc. MLS system. Real estate listings held by brokerage firms other than Stephanie Hicks are marked with the Internet Data Exchange icon (a stylized house inside a circle) and detailed information about them includes the names of the listing brokers and listing agents.

©2026 MLS Listings, Inc. All rights reserved. 2026

Data last updated 4:06 AM UTC, 11/9/2026


Powered by Luxury Presence
