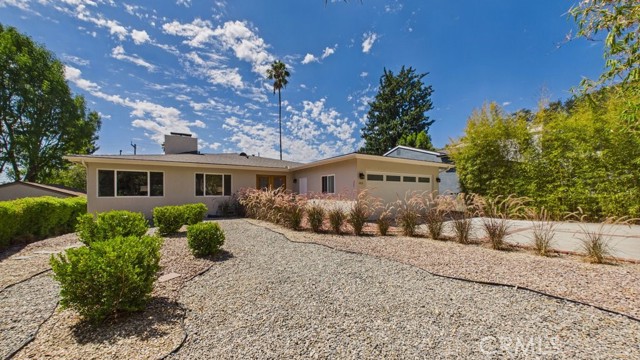
Property photo 1
Property photo 2
Property photo 3
Property photo 4
Property photo 5
Listed by Compass, Luther Tsinoglou, Listing Contact: 626-695-8650
3 Beds
3 Baths
2,303 sqft

$1,698,000

480 E Grandview, Sierra Madre CA, 91024

Price per sqft$737.30
Built in1955
Property size2,303 sqft
Property typeResidential

Overview

Active

Listed Aug 27, 2026

Updated 32h ago

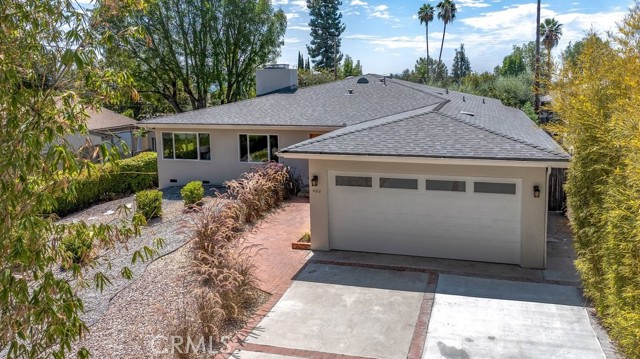
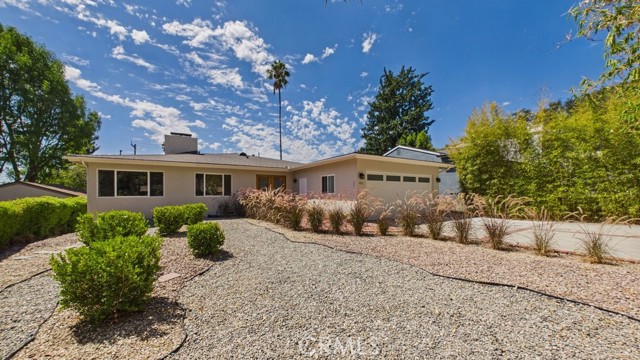
Open, airy and welcoming, 480 E. Grandview Avenue brings together generous living spaces and the ease of single-level living. A separate entry area, accented by double doors with custom-designed glass, provides a gracious introduction to the home. Hardwood floors flow into the spacious formal living room and continue throughout, creating a warm, connected feel that invites both relaxed everyday living and easy entertaining. At the heart of this approximately 2,300-square-foot home, an expansive open-concept great room brings the kitchen, dining and family areas together in one inviting space. There’s room to prepare a meal, gather around the table and settle into comfortable seating while staying part of the conversation. A two-sided fireplace adds warmth to both the formal living room and family area, while broad south-facing sliding glass doors welcome natural light and frame views of the spacious rear deck and backyard. Open the doors and let everyday living extend outdoors. With ample room for dining and lounging, the deck offers a relaxed, resort-style setting for leisurely breakfasts, dinners with friends and quiet evenings outside. The 9,395-square-foot lot provides additional space to garden, play and unwind. Three bedrooms and three bathrooms include two en-suite bedr

$11,297/mo

Est. mortgage payment based on a $1,698,000 home price.

All estimates are provided by Luxury Presence for informational purposes only. Actual amounts may vary.

Additional information

MLS® ID
CRAR26185606

Interior Features

Bedrooms
3
Bathrooms
3
Fireplace
Yes
Cooling
Yes
Heating
Yes
Basement
No

Exterior Features

Lot Size
0.22 Acres

Other Property Details

Garage
Yes
View
Yes
MLS provider logo

Listed by Compass, Luther Tsinoglou DRE:01135433,
Listing Contact: 626-695-8650 

All information deemed reliable but not guaranteed and should be independently verified. All properties are subject to prior sale, change or withdrawal. Neither listing broker(s) nor Stephanie Hicks shall be responsible for any typographical errors, misinformation, misprints and shall be held totally harmless.

The data relating to real estate for sale on this website comes in part from the Internet Data Exchange program of the MLS Listings, Inc. MLS system. Real estate listings held by brokerage firms other than Stephanie Hicks are marked with the Internet Data Exchange icon (a stylized house inside a circle) and detailed information about them includes the names of the listing brokers and listing agents.

©2026 MLS Listings, Inc. All rights reserved. 2026

Data last updated 4:42 AM UTC, 11/10/2026


Powered by Luxury Presence
