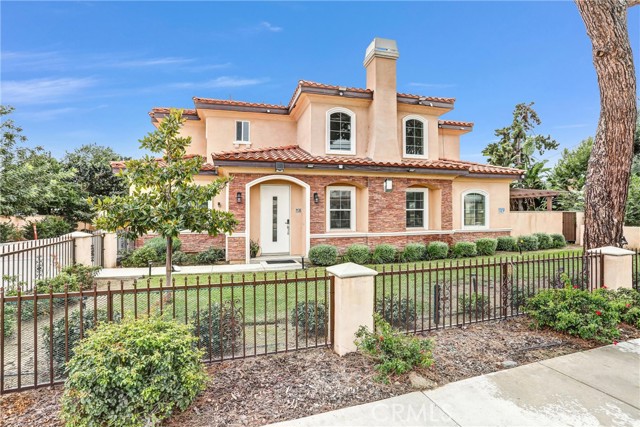
Property photo 1
Property photo 2
Property photo 3
Property photo 4
Property photo 5
Listed by IRN REALTY, PEARL KHOO, Listing Contact: [email protected]
4 Beds
3 Baths
2,100 sqft

$5,200/month

12044 Ranchito ST, El Monte CA, 91732

Price per sqft$2.48
Built in2023
Property size2,100 sqft
Property typeResidential

Overview

Active

Listed Nov 5, 2026

Updated 43h ago

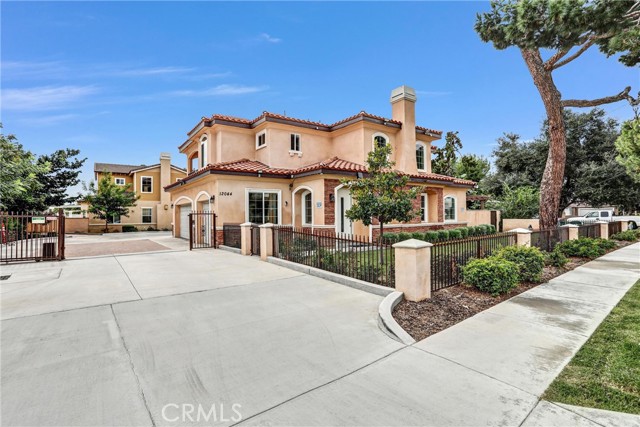
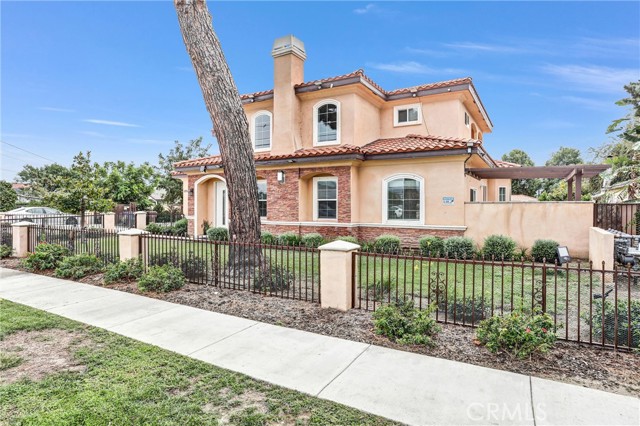
Welcome to this beautifully designed 2023-built detached single-family home in the highly desirable North El Monte neighborhood! Situated in a newer Planned Unit Development (PUD), this stunning executive residence offers 4 bedrooms and 3 bathrooms. As the desirable front unit, you can enjoy the convenience and openness of the front common area as an extension of your own outdoor space. Upon entering, you will be captivated by the breathtaking two-story living room featuring soaring vaulted ceilings and a cozy fireplace, creating an impressive and inviting atmosphere. Adjacent to the living room is a formal dining area, leading to a spacious open-concept kitchen and family room. The gourmet kitchen features ample cabinetry, self-closing drawers, elegant quartz countertops, and quality appliances, including a dishwasher and stove. The main floor also offers a bedroom and a full bathroom, providing an ideal accommodation for guests, extended family, or in-laws. Upstairs, you will find a spacious primary suite featuring a private balcony, a large walk-in closet, and a luxurious bathroom with a separate shower, soaking tub, and dual vanities. Two additional generously sized bedrooms share a hallway bathroom, with one bedroom offering its own balcony where you can relax and enjoy beau

Additional information

MLS® ID
CRWS26238703

Interior Features

Bedrooms
4
Bathrooms
3
Fireplace
Yes
Cooling
Yes
Heating
Yes
Basement
No

Exterior Features

Lot Size
0.07 Acres

Other Property Details

Garage
Yes
View
Yes
MLS provider logo

Listed by IRN REALTY, PEARL KHOO DRE:00908574,
Listing Contact: [email protected] 

All information deemed reliable but not guaranteed and should be independently verified. All properties are subject to prior sale, change or withdrawal. Neither listing broker(s) nor Stephanie Hicks shall be responsible for any typographical errors, misinformation, misprints and shall be held totally harmless.

The data relating to real estate for sale on this website comes in part from the Internet Data Exchange program of the MLS Listings, Inc. MLS system. Real estate listings held by brokerage firms other than Stephanie Hicks are marked with the Internet Data Exchange icon (a stylized house inside a circle) and detailed information about them includes the names of the listing brokers and listing agents.

©2026 MLS Listings, Inc. All rights reserved. 2026

Data last updated 4:34 AM UTC, 11/7/2026


Powered by Luxury Presence
