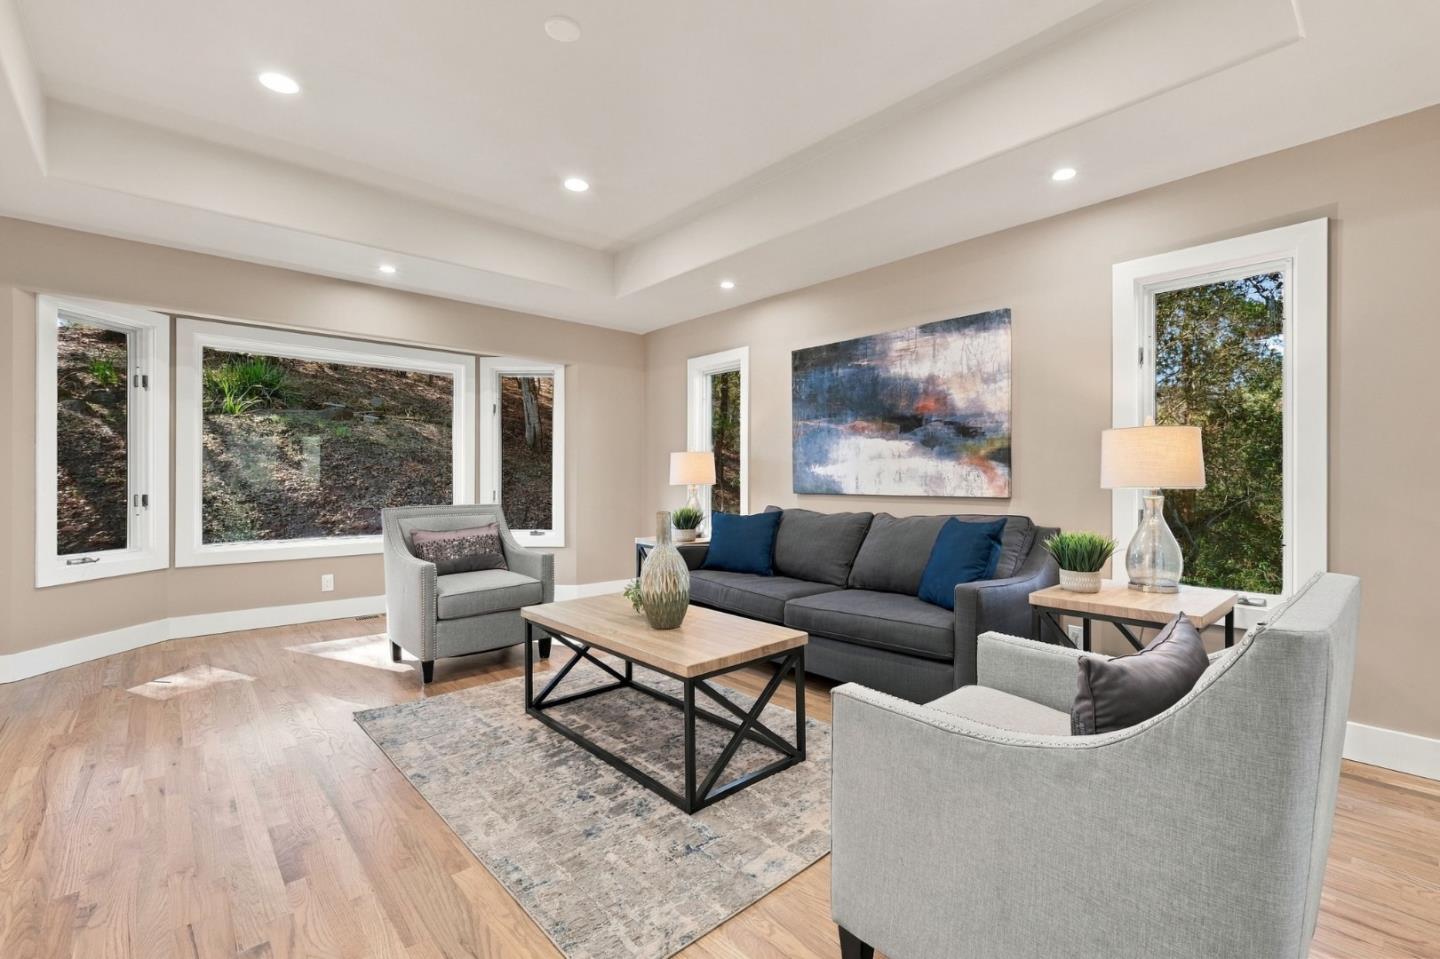
Property photo 1
Property photo 2
Property photo 3
Property photo 4
Property photo 5
Listed by Santa Cruz Estates, Kelley Trousdale, Listing Contact: 831-566-7070
4 Beds
3 Baths
3,529 sqft

$1,599,500

354 San Miguel Canyon RD, Royal Oaks CA, 95076

Price per sqft$453.24
Built in1989
Property size3,529 sqft
Property typeResidential

Overview

Active

Listed Nov 7, 2026

Updated 8h ago

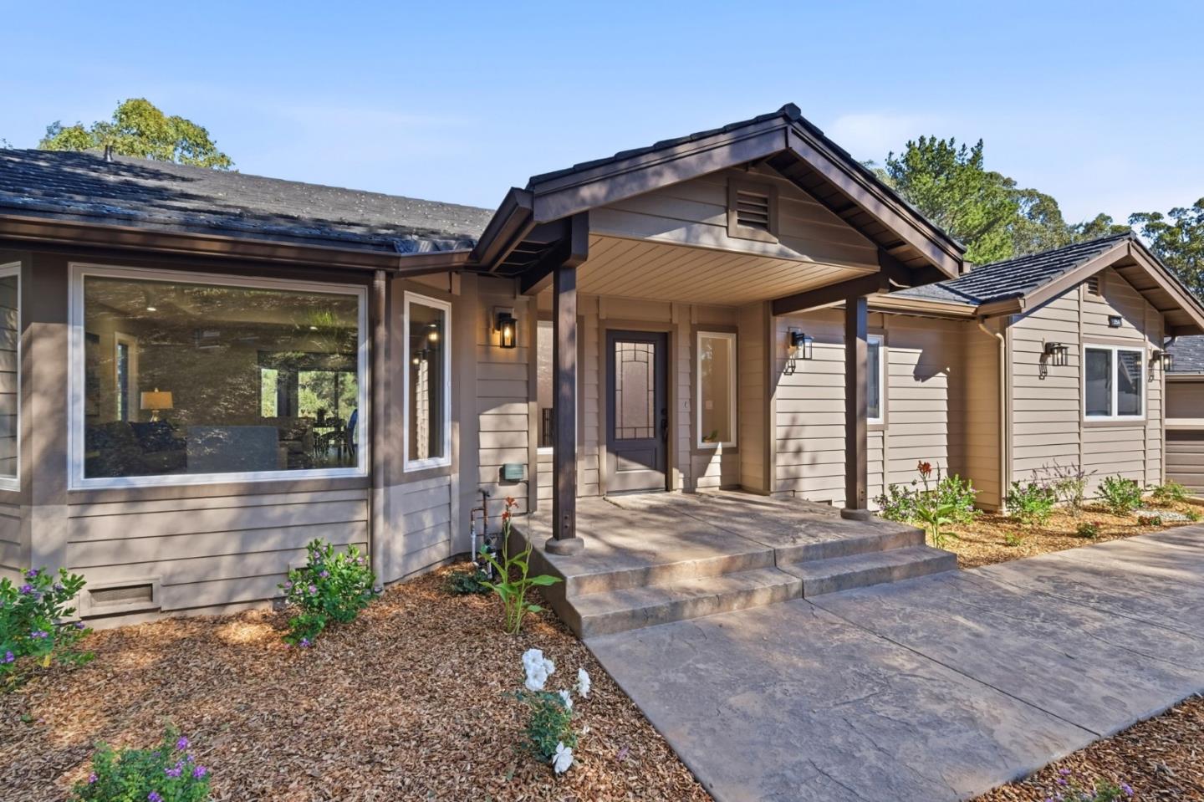
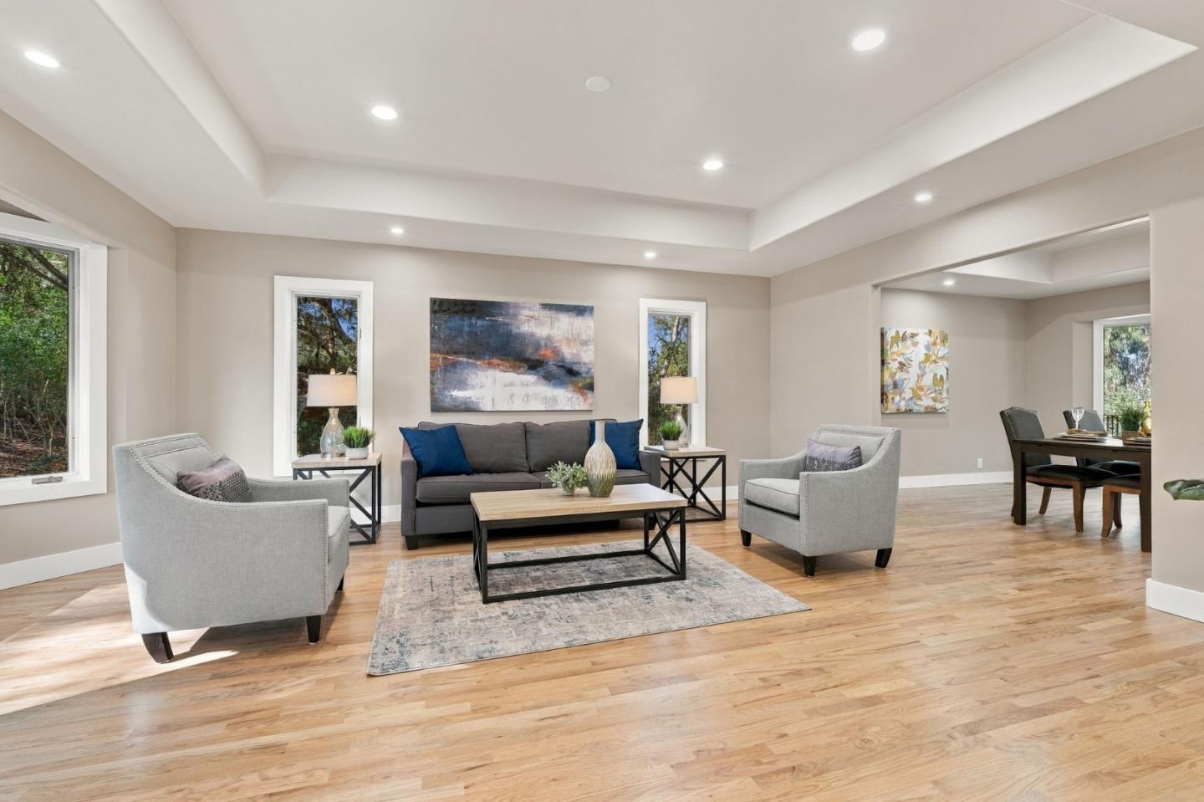
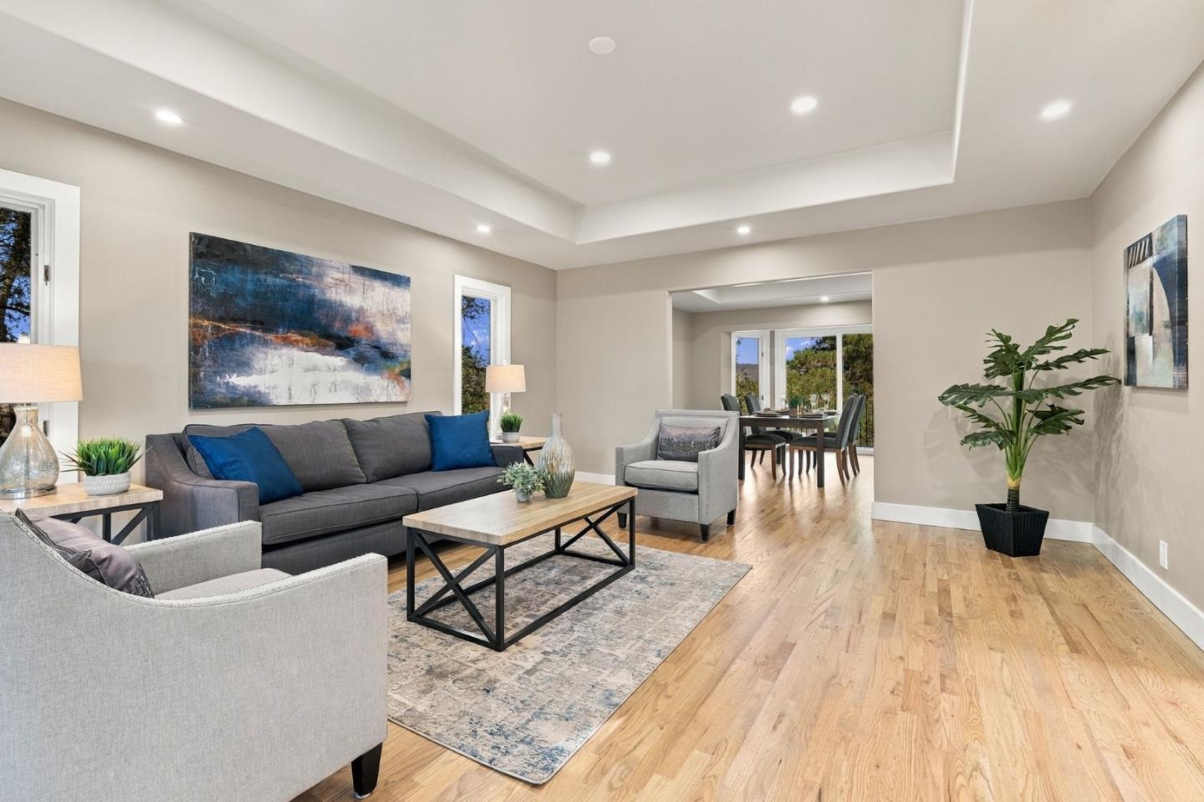
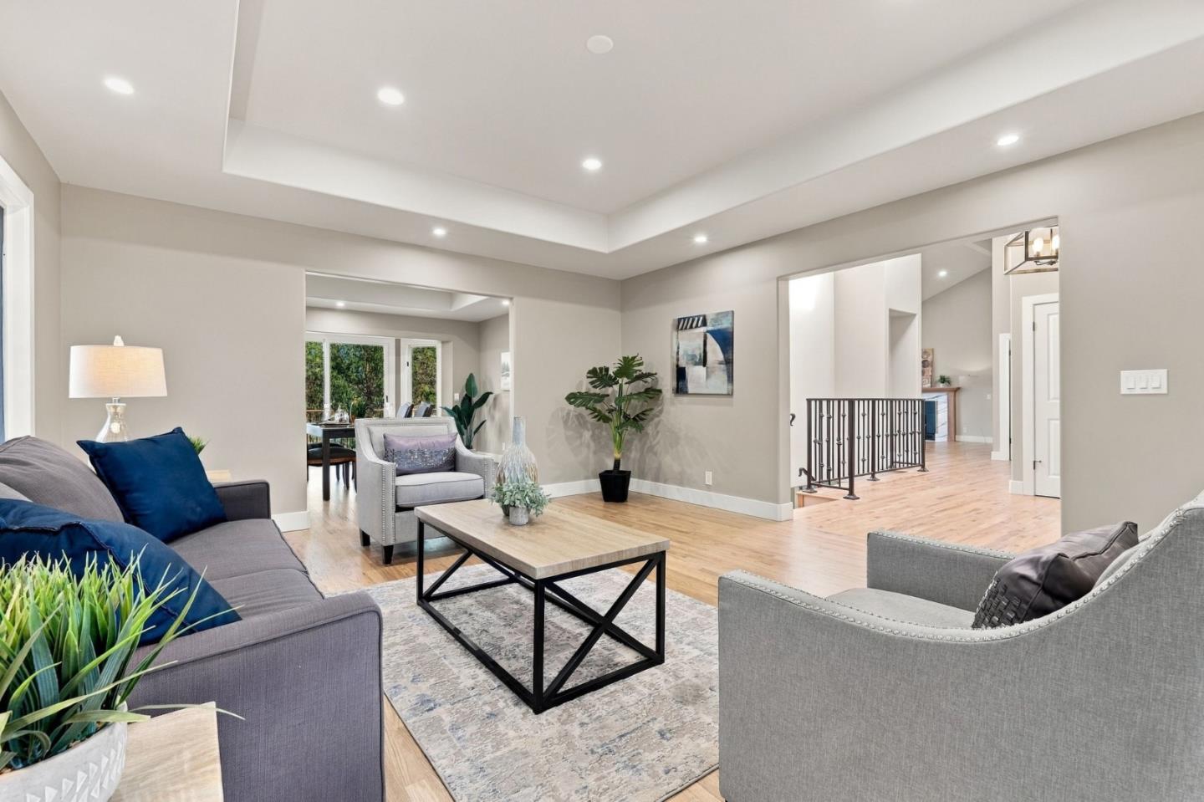
Located in peaceful Royal Oaks in a gated neighborhood of 5 custom homes on acreage, this spacious 3,529 sq. ft. 4 bedroom 3 bath has been remodeled from top-to-bottom by a licensed contractor with all new baths, kitchen, windows, doors and decks. It includes a ground floor bedroom and a primary suite with view deck, a walk-in closet, large bath with stand alone tub and large walk-in shower. The chef's kitchen features a built-in gas oven range and an eat-in area, flowing into the family room with a fireplace, creating a warm and inviting space. Flooring throughout combines hardwood, laminate, and tile for durability and style. Enjoy the warmth of wood-burning fireplaces in both the family room and primary bedroom. Laundry hookups are conveniently situated in the utility room. Additional amenities include high ceilings, skylights, and a large three-car attached garage. Energy-efficient features such as double pane windows, insulated walls, and low flow toilets contribute to comfort and savings. A well-built work shed off the garage with electricity provides an extra work space/storage area. Come home and relax and enjoy the views of the surrounding countryside. You'll be glad you did.

$10,642/mo

Est. mortgage payment based on a $1,599,500 home price.

All estimates are provided by Luxury Presence for informational purposes only. Actual amounts may vary.

Additional information

MLS® ID
ML82066868

Interior Features

Bedrooms
4
Bathrooms
3
Fireplace
Yes
Heating
Yes
Basement
No

Exterior Features

Lot Size
5 Acres

Other Property Details

Association Fee Frequency
Monthly
Garage
Yes
View
Yes
MLS provider logo

Listed by Santa Cruz Estates, Kelley Trousdale DRE:01113597,
Listing Contact: 831-566-7070 

All information deemed reliable but not guaranteed and should be independently verified. All properties are subject to prior sale, change or withdrawal. Neither listing broker(s) nor Stephanie Hicks shall be responsible for any typographical errors, misinformation, misprints and shall be held totally harmless.

The data relating to real estate for sale on this website comes in part from the Internet Data Exchange program of the MLS Listings, Inc. MLS system. Real estate listings held by brokerage firms other than Stephanie Hicks are marked with the Internet Data Exchange icon (a stylized house inside a circle) and detailed information about them includes the names of the listing brokers and listing agents.

©2026 MLS Listings, Inc. All rights reserved. 2026

Data last updated 4:17 AM UTC, 11/13/2026


Powered by Luxury Presence
