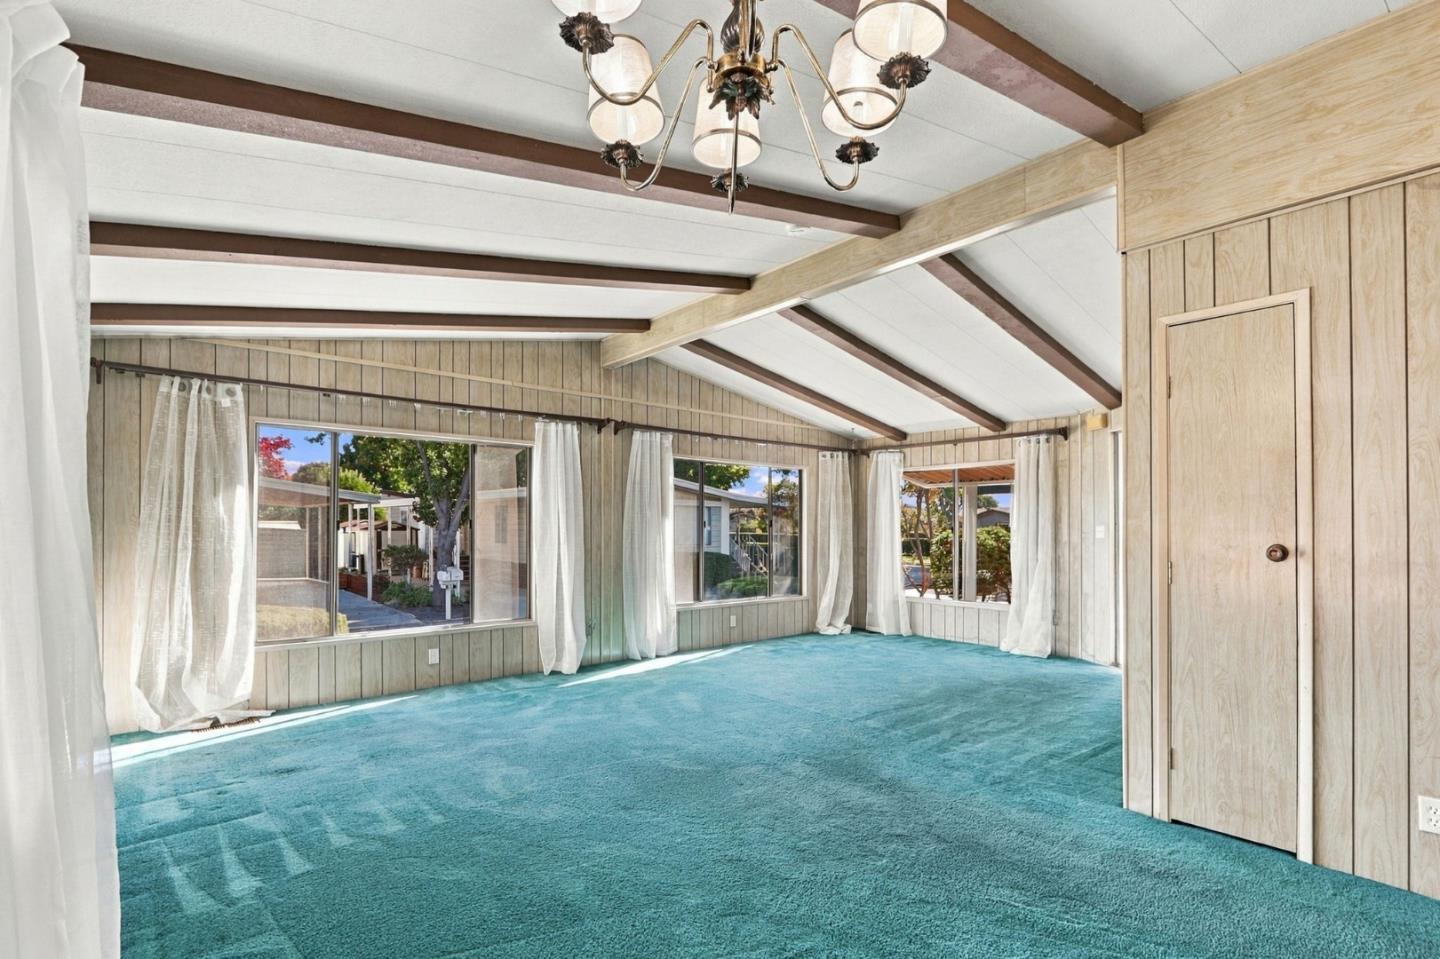
Property photo 1
Property photo 2
Property photo 3
Property photo 4
Property photo 5
Listed by Intero Real Estate Services, Lisa Thompson, Michael Thompson Listing Contact: 408-373-6656
2 Beds
2 Baths
1,440 sqft

$219,000

29291 Harpoon WAY 36, Hayward CA, 94544

Price per sqft$152.08
Built in1977
Property size1,440 sqft
Property typeManufactured

Overview

Active

Listed Nov 7, 2026

Updated 35h ago

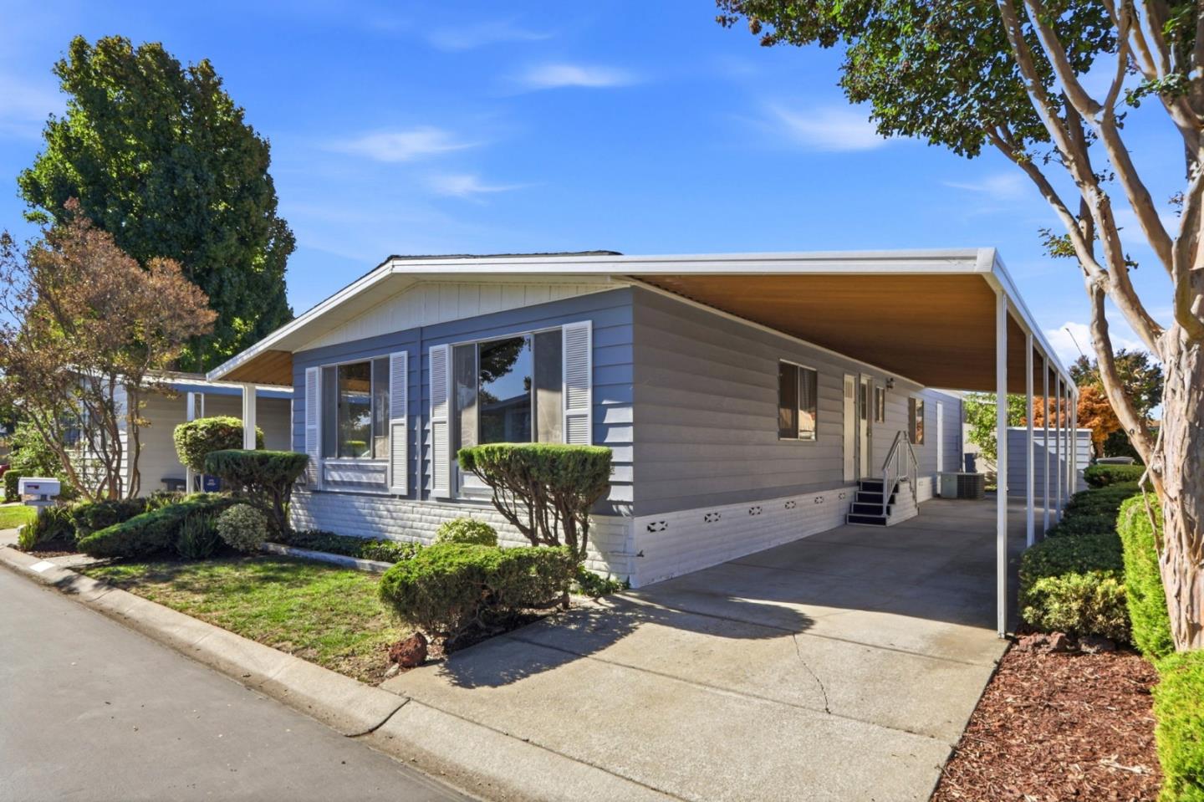
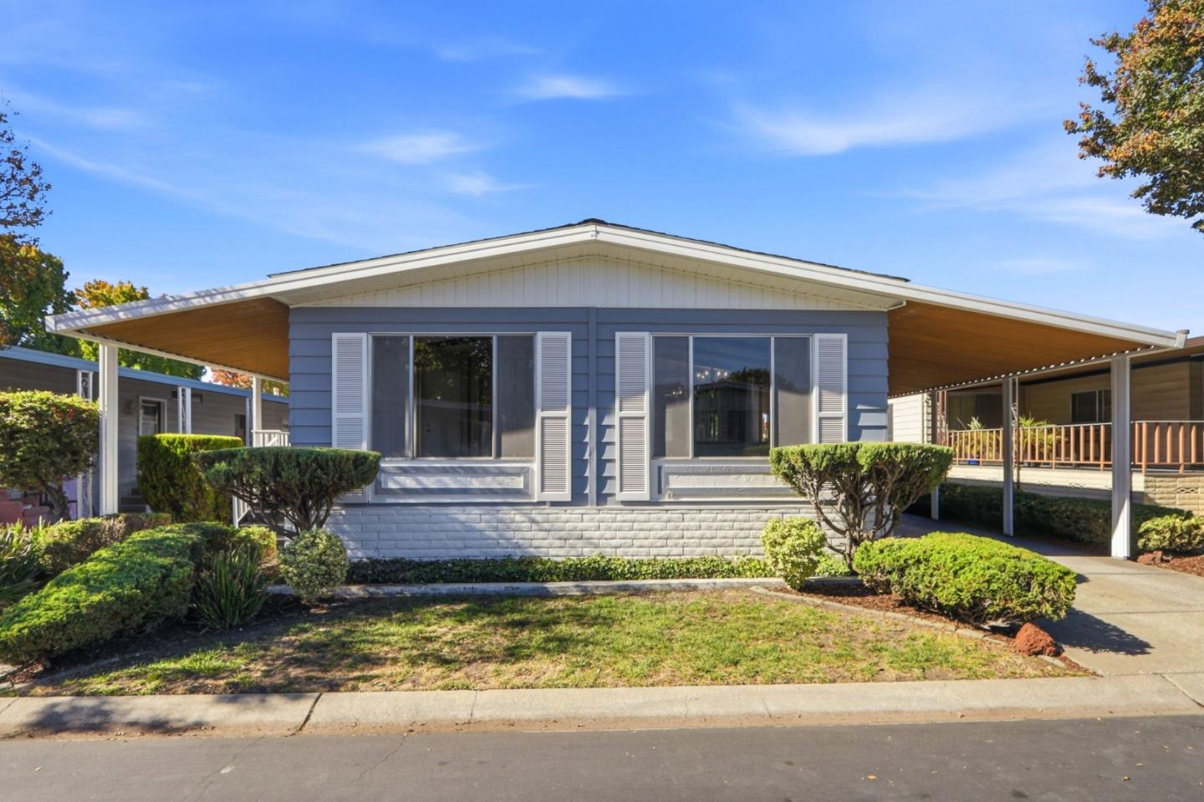
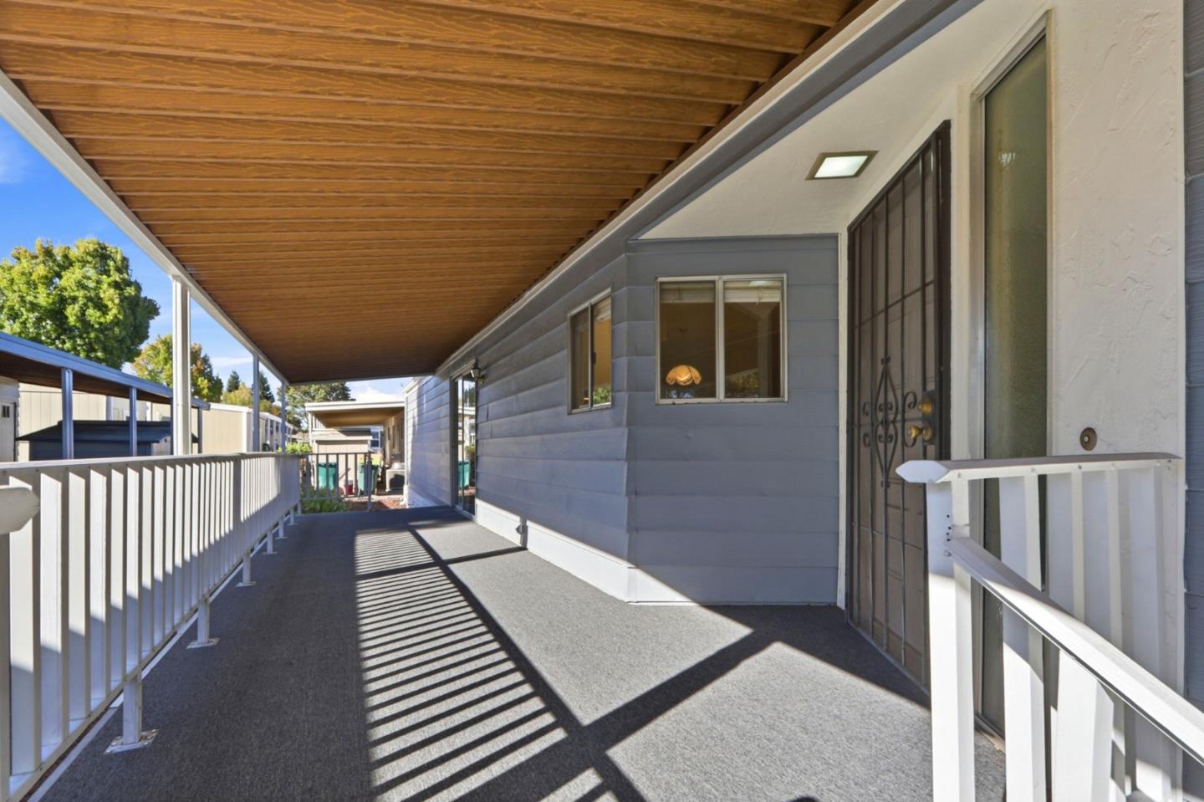
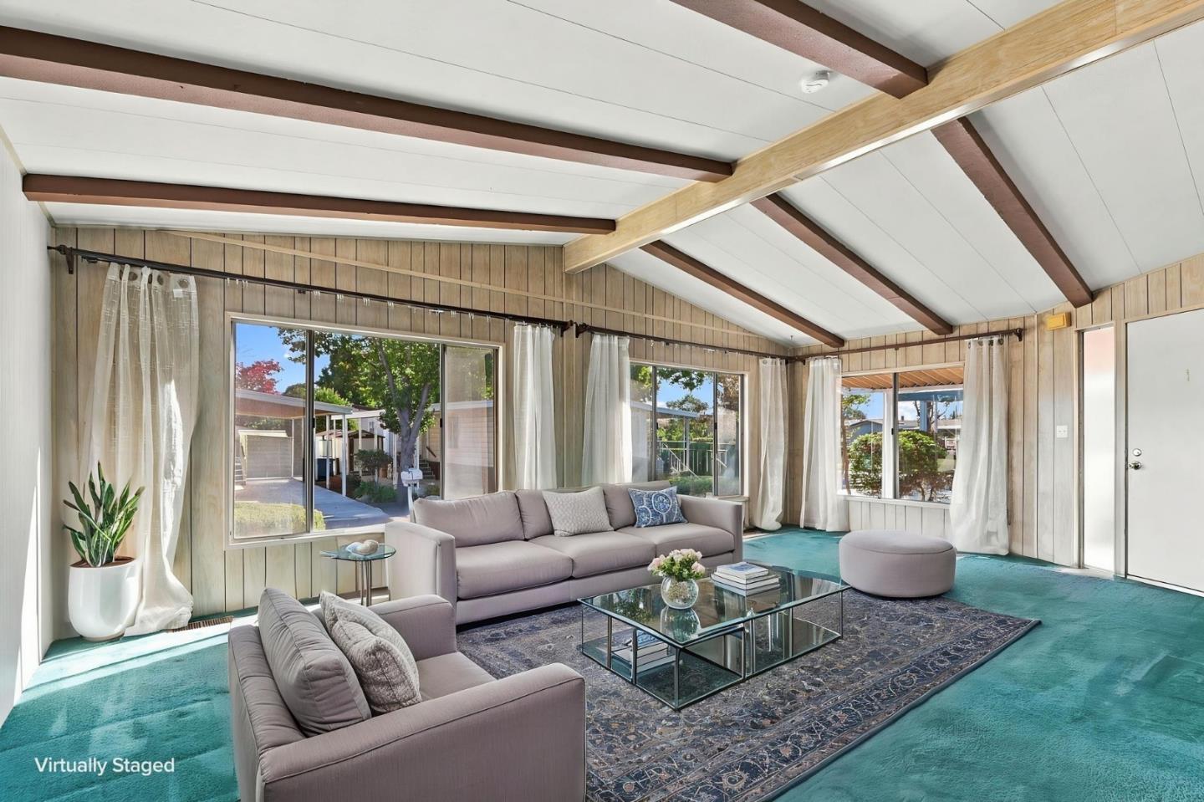
Enjoy Spacious Living & Abundant Natural Light in this (2) Bedroom (2) Bathroom Home Offering 1,440 Sq Ft in the Desirable 55+ New England Village Community. Fresh Exterior Paint & Light Landscaping Create an Inviting First Impression. Inside, the Expansive Front Living Area Features Large Windows, Vaulted Ceilings & Exposed Wood Beams Alongside an Open Dining Area. A Second Living Space off the Kitchen Offers Flexibility for Everyday Living & Entertaining. The Kitchen Features White Cabinetry, a Gas Cooktop, New Built-In Oven, Stainless Steel Dishwasher & New Luxury Vinyl Plank Flooring. The Primary Bedroom Includes an En-Suite Bathroom w/Dual Vanity & New Luxury Vinyl Plank Flooring. Recent Hall Bathroom Improvements Include New Shower Walls & Shower Base, Glass Shower Enclosure, Vanity, Mirror & Luxury Vinyl Plank Flooring. Step Outside to the Newly Built Permitted Covered Porch Extending Along the Side of the Home w/Ample Room for Outdoor Seating & Morning Coffee. A Covered Carport Provides Convenient Parking. Enjoy the Community Pool & Spa Along w/a Library, Game Room & More at the Clubhouse.

$1,457/mo

Est. mortgage payment based on a $219,000 home price.

All estimates are provided by Luxury Presence for informational purposes only. Actual amounts may vary.

Additional information

MLS® ID
ML82066870

Interior Features

Bedrooms
2
Bathrooms
2
Cooling
Yes
Heating
Yes
Basement
No

Other Property Details

55+/Senior Community
Yes
MLS provider logo

Listed by Intero Real Estate Services, Lisa Thompson DRE:01894299, Michael Thompson
Listing Contact: 408-373-6656 

All information deemed reliable but not guaranteed and should be independently verified. All properties are subject to prior sale, change or withdrawal. Neither listing broker(s) nor Stephanie Hicks shall be responsible for any typographical errors, misinformation, misprints and shall be held totally harmless.

The data relating to real estate for sale on this website comes in part from the Internet Data Exchange program of the MLS Listings, Inc. MLS system. Real estate listings held by brokerage firms other than Stephanie Hicks are marked with the Internet Data Exchange icon (a stylized house inside a circle) and detailed information about them includes the names of the listing brokers and listing agents.

©2026 MLS Listings, Inc. All rights reserved. 2026

Data last updated 4:19 AM UTC, 11/11/2026


Powered by Luxury Presence
