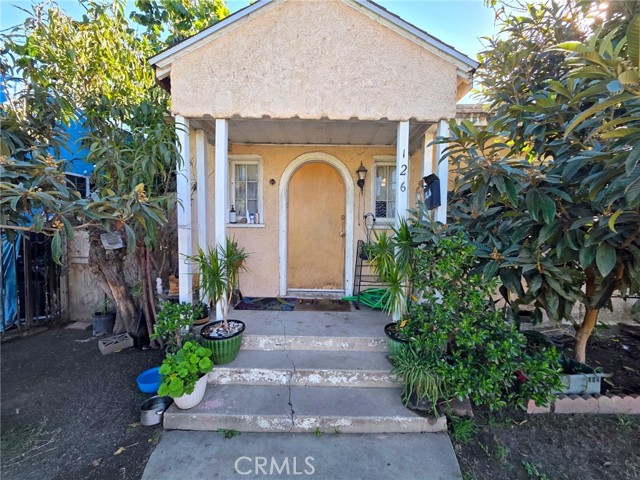
Property photo 1
Property photo 2
Property photo 3
Property photo 4
Property photo 5
Listed by Circle Real Estate, Javier Alvarez, Listing Contact: [email protected]

$735,000

126 E Indigo ST, Compton CA, 90220

Price per sqftN/A
Built in1921
Property typeMulti-family

Overview

Active

Listed Nov 6, 2026

Updated 3 days ago

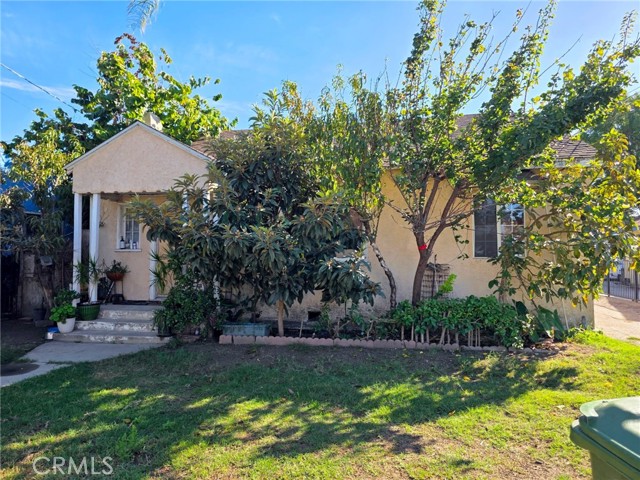
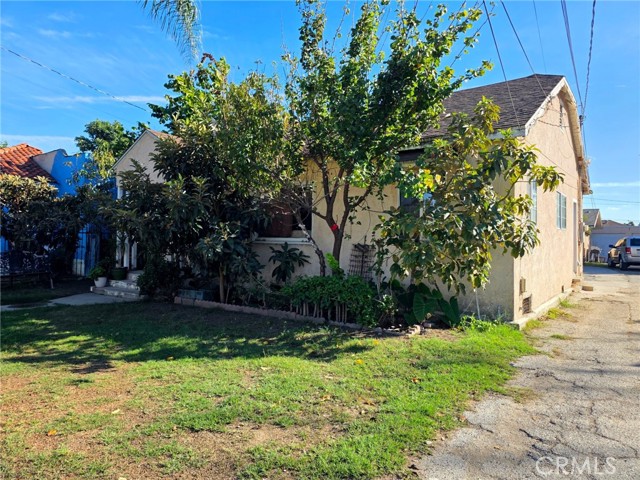
Rare income opportunity in Compton! This duplex features two detached homes on a generous 7,840 sq ft lot. The front home (126 E Indigo) offers 2 bedrooms and 1 bath with a charming covered front porch, wood floors in the living room, a separate dining area, a galley kitchen with ample wood cabinetry, and a tiled bath. The rear home (126 1/2 E Indigo) offers 1 bedroom and 1 bath with a kitchen featuring white cabinetry and a gas range, tile flooring, a bonus storage/utility room, and its own private porch. A long private driveway provides plenty of off-street parking and leads to a detached two-car garage and a spacious backyard with mature trees - great for gardening and entertaining. Strong rental history with no vacancy in six years. Owner pays water only. Ideally located just steps from Compton Towne Center (ALDI, dining and shopping), with Smart & Final and Superior Grocers minutes away on Compton Blvd. Close to Compton High School, Robert F. Kennedy Elementary, Compton College and parks, with easy access to the Metro A Line and the 91, 105 and 710 freeways. Buyer to independently verify all information including square footage, zoning, permits and school boundaries.

$4,890/mo

Est. mortgage payment based on a $735,000 home price.

All estimates are provided by Luxury Presence for informational purposes only. Actual amounts may vary.

Additional information

MLS® ID
CRPW26239452

Interior Features

Heating
Yes
Basement
No

Exterior Features

Lot Size
0.18 Acres

Other Property Details

Garage
Yes
MLS provider logo

Listed by Circle Real Estate, Javier Alvarez DRE:01882629,
Listing Contact: [email protected] 

All information deemed reliable but not guaranteed and should be independently verified. All properties are subject to prior sale, change or withdrawal. Neither listing broker(s) nor Stephanie Hicks shall be responsible for any typographical errors, misinformation, misprints and shall be held totally harmless.

The data relating to real estate for sale on this website comes in part from the Internet Data Exchange program of the MLS Listings, Inc. MLS system. Real estate listings held by brokerage firms other than Stephanie Hicks are marked with the Internet Data Exchange icon (a stylized house inside a circle) and detailed information about them includes the names of the listing brokers and listing agents.

©2026 MLS Listings, Inc. All rights reserved. 2026

Data last updated 4:03 AM UTC, 11/8/2026


Powered by Luxury Presence
