
Property photo 1
Property photo 2
Property photo 3
Property photo 4
Property photo 5
Listed by Keller Williams Realty, Kelly McLaren, Listing Contact: [email protected]
4 Beds
3 Baths
2,059 sqft

$685,000

24221 Sonieta CT, Corona CA, 92883

Price per sqft$332.69
Built in2023
Property size2,059 sqft
Property typeResidential

Overview

Active

Listed Nov 5, 2026

Updated 40h ago

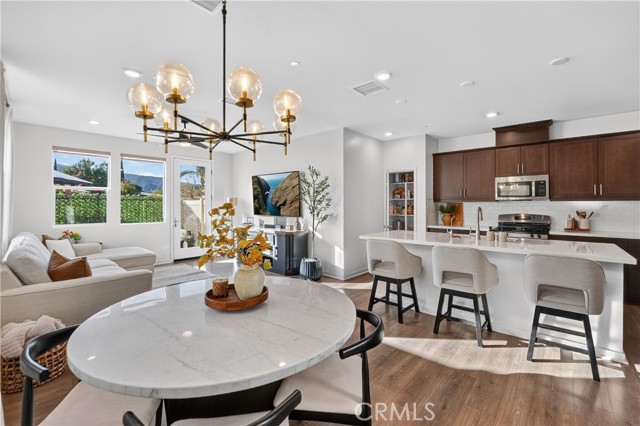
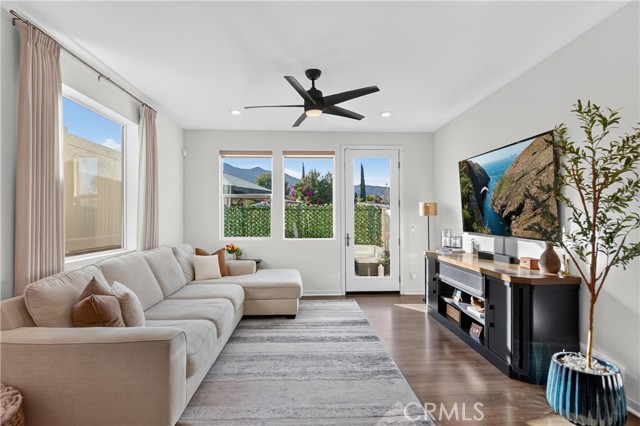
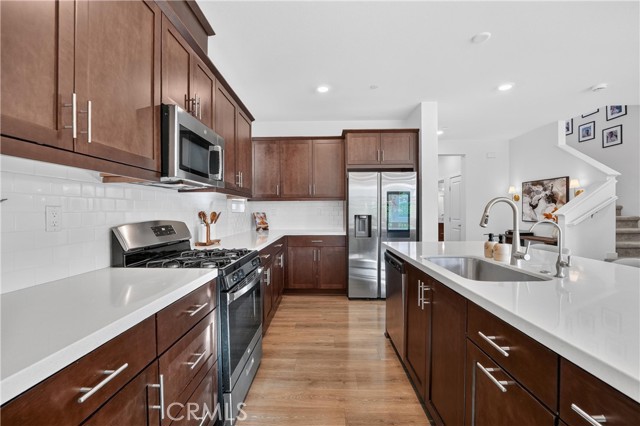
MULTI-GENERATIONAL LIVING | RESORT STYLE POOL| PANORAMIC MOUNTAIN VIEWS | 2-CAR GARAGE + 2-CAR Driveway | NEW COMMUNITY | Welcome to Serrano, where mountain views, modern style, and resort-inspired living make every day feel like a lifestyle upgrade! Step inside this beautiful newer home to abundant natural light, luxury flooring, custom window coverings, and an inviting entry. The open-concept living and dining areas flow into a gorgeous kitchen featuring an oversized island, quartz countertops, breakfast bar seating, subway tile backsplash, stainless steel appliances, deep sink, spacious pantry, reverse osmosis, and built-in trash and recycling. An upgraded dining chandelier adds style, while patio access makes indoor-outdoor entertaining a breeze. Upstairs, the oversized primary suite brings serious retreat energy with breathtaking mountain views, a massive walk-in closet, and a spa-inspired bath featuring dual-sink vanity, deep soaking tub, and oversized walk-in shower with bench. Two additional upstairs bedrooms, a dual-vanity full bath, and a spacious loft create room for movie nights, guests, or your dream flex space. An oversized laundry room with custom shelving and cabinetry makes everyday life easier. Need multigenerational flexibility? A hard-to-find downstairs bedroo

$4,557/mo

Est. mortgage payment based on a $685,000 home price.

All estimates are provided by Luxury Presence for informational purposes only. Actual amounts may vary.

Additional information

MLS® ID
CRIG26237740

Interior Features

Bedrooms
4
Bathrooms
3
Cooling
Yes
Heating
Yes
Basement
No

Exterior Features

Lot Size
0.06 Acres

Other Property Details

Association Fee Frequency
Monthly
Garage
Yes
View
Yes
MLS provider logo

Listed by Keller Williams Realty, Kelly McLaren DRE:02011318,
Listing Contact: [email protected] 

All information deemed reliable but not guaranteed and should be independently verified. All properties are subject to prior sale, change or withdrawal. Neither listing broker(s) nor Stephanie Hicks shall be responsible for any typographical errors, misinformation, misprints and shall be held totally harmless.

The data relating to real estate for sale on this website comes in part from the Internet Data Exchange program of the MLS Listings, Inc. MLS system. Real estate listings held by brokerage firms other than Stephanie Hicks are marked with the Internet Data Exchange icon (a stylized house inside a circle) and detailed information about them includes the names of the listing brokers and listing agents.

©2026 MLS Listings, Inc. All rights reserved. 2026

Data last updated 4:45 AM UTC, 11/10/2026


Powered by Luxury Presence
