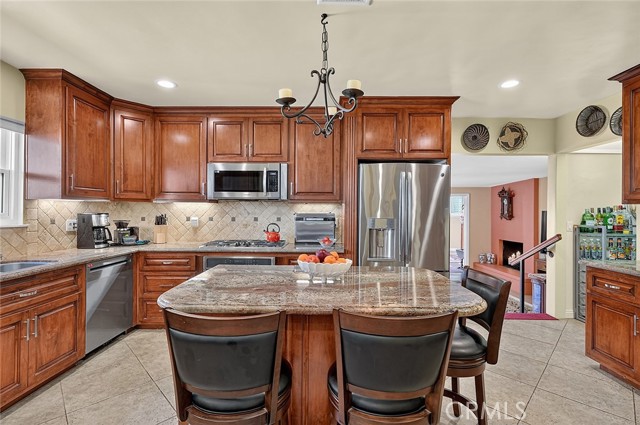
Property photo 1
Property photo 2
Property photo 3
Property photo 4
Property photo 5
Listed by Think Boutiq Real Estate, Lisa Broder, Listing Contact: [email protected]
4 Beds
3 Baths
1,794 sqft

$1,225,000

5442 E Parkcrest ST, Long Beach CA, 90808

Price per sqft$682.83
Built in1944
Property size1,794 sqft
Property typeResidential

Overview

Under contract

Contingent

Listed Nov 6, 2026

Updated 15h ago

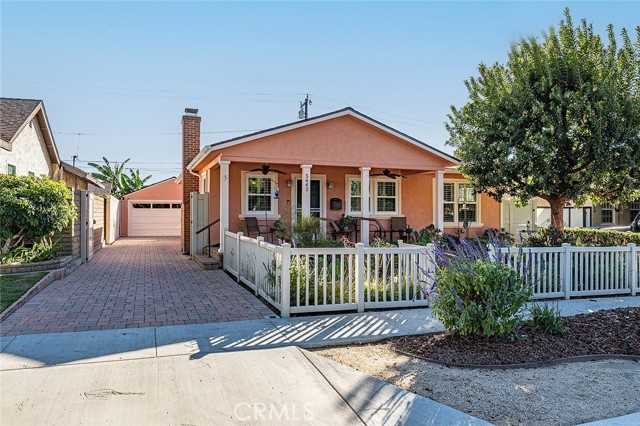
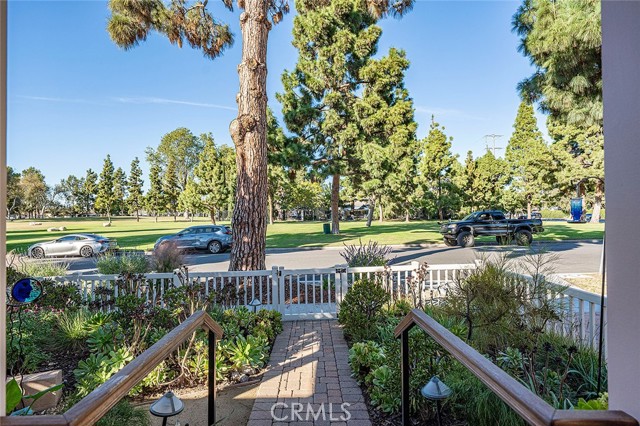
Park views. A private studio. Meticulous upgrades from top to bottom. 5442 E Parkcrest St has it all, and then some! Set on a picturesque street with views of Heartwell Park, this 3 bedroom, 3 bath residence plus office and family room is built with quality materials and finishes throughout. A bonus detached studio out back adds even more flexibility. Step onto the front porch and take in the park views over your fenced front yard. Inside, original hardwood floors flow through the main living areas, complemented by finished concrete floors in the family room and primary suite. Cook and entertain in the remodeled kitchen, where an island with seating and storage, a gas cooktop, an electric oven, and a pantry sit alongside abundant cabinetry and counter space. It opens to the living and family rooms, creating an easy flow for everyday living and gatherings. A separate office with custom glass doors overlooks the park, perfect for working from home. The primary suite is spacious and well-appointed, with a high ceiling, French doors, a walk-in closet, and convenient in-suite laundry. The en suite bath adds dual sinks and a private toilet room. Two additional good-sized bedrooms complete the main living space, one with park views, and the main bath offers dual sinks. Tucked behind

$8,150/mo

Est. mortgage payment based on a $1,225,000 home price.

All estimates are provided by Luxury Presence for informational purposes only. Actual amounts may vary.

Additional information

MLS® ID
CRPW26238799

Interior Features

Bedrooms
4
Bathrooms
3
Fireplace
Yes
Cooling
Yes
Heating
Yes
Basement
No

Exterior Features

Lot Size
0.13 Acres

Other Property Details

Garage
Yes
View
Yes
MLS provider logo

Listed by Think Boutiq Real Estate, Lisa Broder DRE:00917329,
Listing Contact: [email protected] 

All information deemed reliable but not guaranteed and should be independently verified. All properties are subject to prior sale, change or withdrawal. Neither listing broker(s) nor Stephanie Hicks shall be responsible for any typographical errors, misinformation, misprints and shall be held totally harmless.

The data relating to real estate for sale on this website comes in part from the Internet Data Exchange program of the MLS Listings, Inc. MLS system. Real estate listings held by brokerage firms other than Stephanie Hicks are marked with the Internet Data Exchange icon (a stylized house inside a circle) and detailed information about them includes the names of the listing brokers and listing agents.

©2026 MLS Listings, Inc. All rights reserved. 2026

Data last updated 5:10 AM UTC, 11/12/2026


Powered by Luxury Presence
