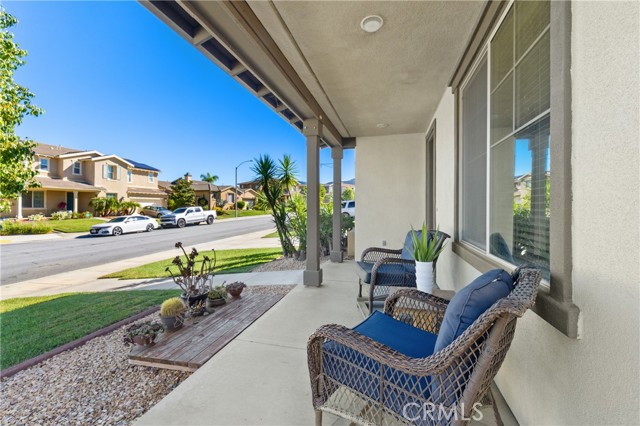
Property photo 1
Property photo 2
Property photo 3
Property photo 4
Property photo 5
Listed by Bassett & Associates, REALTORS, Michelle Bassett, Listing Contact: 951-927-9044
5 Beds
5 Baths
3,108 sqft

$720,000

32233 Clear Springs DR, Winchester CA, 92596

Price per sqft$231.66
Built in2007
Property size3,108 sqft
Property typeResidential

Overview

Active

Listed Nov 7, 2026

Updated 8h ago

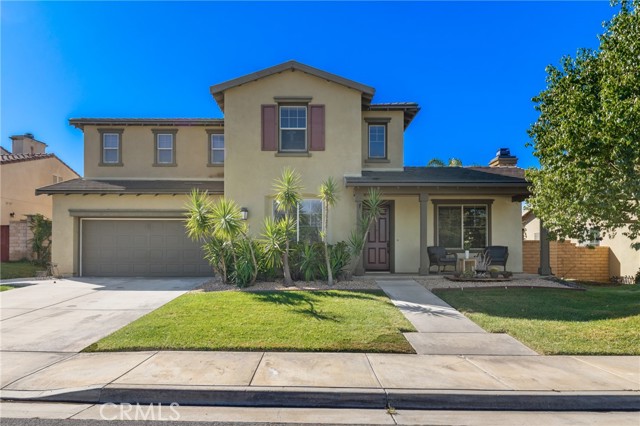
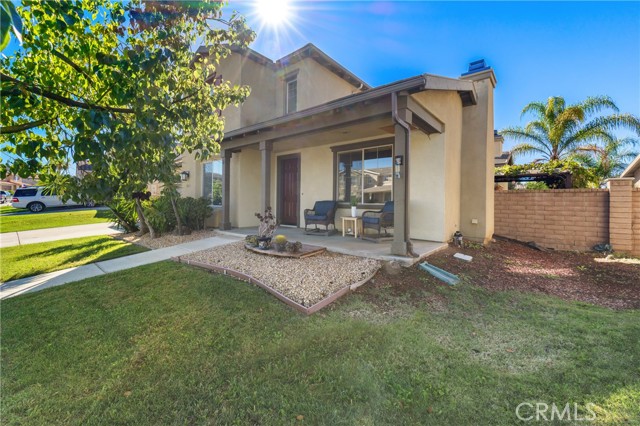
Elegant and inviting 5+bedroom 4.5 bath with 4-car tandem garage in Morningstar Ranch. Downstairs bedroom with en-suite bathroom. Formal living room with fireplace and French doors doubles as 6th bedroom. Formal dining room has lovely double French door access to shaded courtyard, perfectly situated to enjoy morning coffee or afternoon tea. Spacious kitchen with adjacent informal dining nook has granite counter tops, stainless steel double sink, gas cook top, dishwasher, electric oven, microwave, refrigerator and humongous center island open to family room with yet another fireplace and French doors to back to covered back patio. Primary bedroom suite has walk-in closet, dual sink vanity, huge soaking tub and separate shower. Three more guest bedrooms upstairs. Two share a full bath with dual sink vanity, while that other boasts it's own private bathroom. (A total of 3 bedrooms have en-suite baths!). Convenient office/study niche tucked into one corner of the landing. Landscaped back yard has covered patio, blockwall fencing, and gas BBQ. There's even an existing cement slab that could accommodate an above ground spa. Tile flooring throughout downstairs living area and carpet upstairs. Ceiling fans and inset lighting. Huge laundry room with cabinets and built-in folding table,

$4,790/mo

Est. mortgage payment based on a $720,000 home price.

All estimates are provided by Luxury Presence for informational purposes only. Actual amounts may vary.

Additional information

MLS® ID
CRSW26236841

Interior Features

Bedrooms
5
Bathrooms
5
Fireplace
Yes
Cooling
Yes
Heating
Yes
Basement
No

Exterior Features

Lot Size
0.17 Acres

Other Property Details

Association Fee Frequency
Monthly
Garage
Yes
MLS provider logo

Listed by Bassett & Associates, REALTORS, Michelle Bassett DRE:00870195,
Listing Contact: 951-927-9044 

All information deemed reliable but not guaranteed and should be independently verified. All properties are subject to prior sale, change or withdrawal. Neither listing broker(s) nor Stephanie Hicks shall be responsible for any typographical errors, misinformation, misprints and shall be held totally harmless.

The data relating to real estate for sale on this website comes in part from the Internet Data Exchange program of the MLS Listings, Inc. MLS system. Real estate listings held by brokerage firms other than Stephanie Hicks are marked with the Internet Data Exchange icon (a stylized house inside a circle) and detailed information about them includes the names of the listing brokers and listing agents.

©2026 MLS Listings, Inc. All rights reserved. 2026

Data last updated 4:45 AM UTC, 11/10/2026


Powered by Luxury Presence
