

Property photo 1
Property photo 2
Property photo 3
Property photo 4
Property photo 5
Listed by Bennion Deville Homes, John Miller, John K. Miller Group Listing Contact: (760) 285-3642
3 Beds
3 Baths
1,965 sqft

$749,000

81389 Golden Poppy WAY, La Quinta CA, 92253

Price per sqft$381.17
Built in2008
Property size1,965 sqft
Property typeResidential

Overview

Active

Listed Nov 7, 2026

Updated 2 days ago

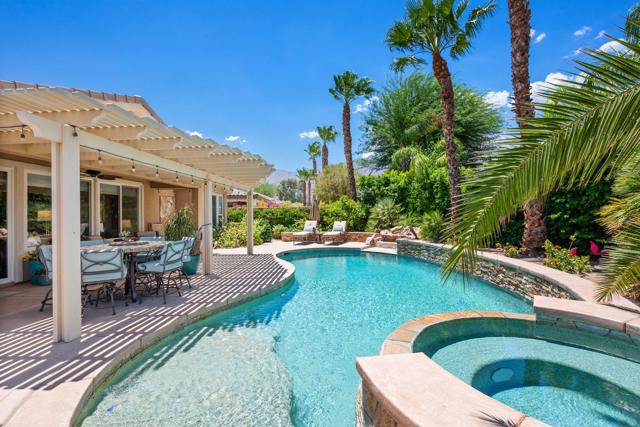
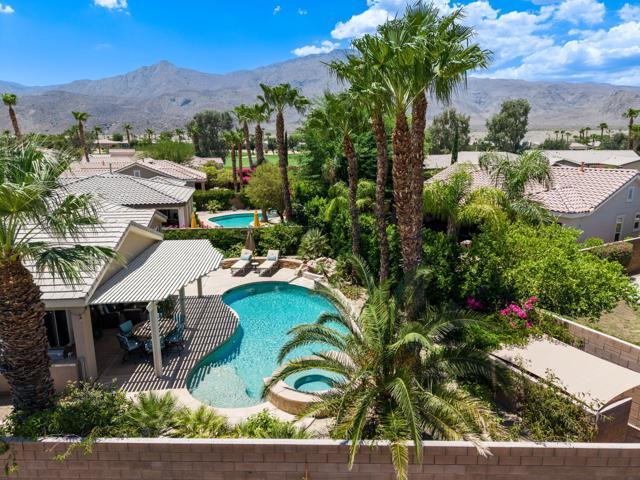
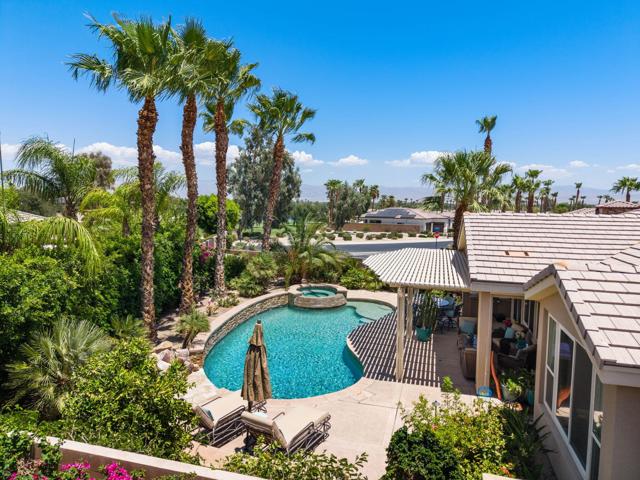
Escape to your own desert retreat in Trilogy La Quinta, a premier 55+ community, where this inviting Monterey plan with a detached guest casita pairs comfortable living with a beautifully landscaped poolside setting. Situated on a desirable corner lot, this home offers approximately 1,965 square feet with 3 bedrooms, 3 bathrooms, and a versatile den currently arranged as a dining room. A gated courtyard welcomes you and provides a peaceful spot for morning coffee, while the casita offers privacy for visiting guests. The open great room features a gas fireplace, expansive windows, tile flooring, and views of the lush backyard. The beautifully refreshed kitchen showcases crisp white countertops, rich wood cabinetry, stainless steel appliances, double ovens, a gas cooktop, and a generous island with breakfast-bar seating, complemented by recessed lighting and a statement light fixture. Sliding doors connect the living spaces to the outdoors for effortless entertaining. The spacious primary suite enjoys garden views and an ensuite bath with dual vanities and a large shower. Outside, mature palms and lush greenery frame a sparkling pool, raised spa, stone waterfall, and tanning shelf. An expansive patio with overhead shade provides inviting areas for outdoor dining and relaxing, while

$4,983/mo

Est. mortgage payment based on a $749,000 home price.

All estimates are provided by Luxury Presence for informational purposes only. Actual amounts may vary.

Additional information

MLS® ID
CR219155709DA

Interior Features

Bedrooms
3
Bathrooms
3
Fireplace
Yes
Heating
Yes
Basement
No

Exterior Features

Lot Size
0.19 Acres

Other Property Details

Association Fee Frequency
Monthly
Garage
Yes
View
Yes
Pool
Yes
MLS provider logo

Listed by Bennion Deville Homes, John Miller DRE:01371356, John K. Miller Group
Listing Contact: (760) 285-3642 

All information deemed reliable but not guaranteed and should be independently verified. All properties are subject to prior sale, change or withdrawal. Neither listing broker(s) nor Stephanie Hicks shall be responsible for any typographical errors, misinformation, misprints and shall be held totally harmless.

The data relating to real estate for sale on this website comes in part from the Internet Data Exchange program of the MLS Listings, Inc. MLS system. Real estate listings held by brokerage firms other than Stephanie Hicks are marked with the Internet Data Exchange icon (a stylized house inside a circle) and detailed information about them includes the names of the listing brokers and listing agents.

©2026 MLS Listings, Inc. All rights reserved. 2026

Data last updated 4:07 AM UTC, 11/9/2026


Powered by Luxury Presence
