Property photo 1
Property photo 2
Property photo 3
Property photo 4
Property photo 5
Listed by HomeSmart Realty West, Audra Merrell, Listing Contact: 951-407-6324
2 Beds
2 Baths
1,140 sqft

$224,000

25544 Sharp Drive Unit G, Hemet CA, 92544

Price per sqft$196.49
Built in1985
Property size1,140 sqft
Property typeCondominium

Overview

Active

Listed Nov 7, 2026

Updated 21h ago

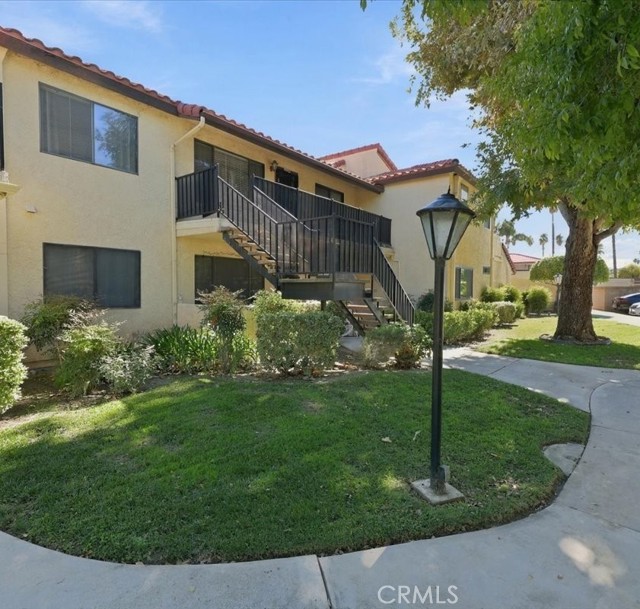
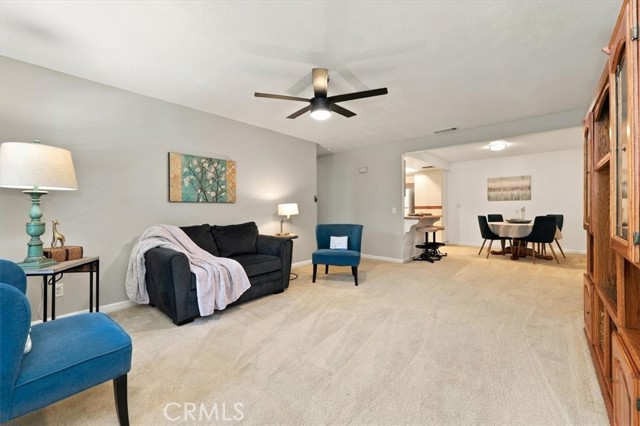
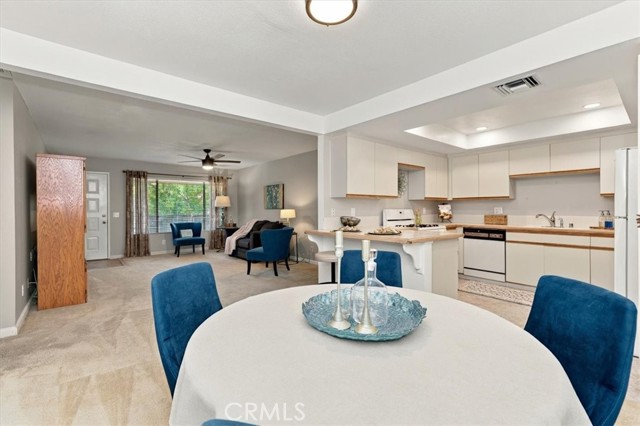
Welcome to Lincoln View, East Hemet’s premier all-age gated condo community! Surrounded by mature shade trees and beautifully maintained grounds, this inviting 2-bedroom, 2-bathroom upstairs residence offers 1,140 square feet of comfortable living with a desirable split-bedroom floorplan. Enjoy the private balcony entrance overlooking the lush greenbelt and lighted walkways. The spacious living room flows into the dining area and generously sized kitchen, creating an ideal setting for everyday living. The primary suite features balcony access, mirrored wardrobe doors, ceiling fan, and an adjoining bathroom with skylight and step-in shower. The second bedroom enjoys peaceful treetop views, mirrored closet doors, and a remote-controlled ceiling fan. The second full bathroom with skylight and convenient hallway laundry area adds to the appeal. DOUBLE BONUS – upgraded HVAC system provides year-round comfort and a detached single-car garage! Community amenities include a clubhouse with full kitchen, billiards, sauna, tennis court, and THREE sparkling pools and hot tubs. Conveniently located off Ramona Expressway and Florida Avenue next to shopping and restaurants.

$1,490/mo

Est. mortgage payment based on a $224,000 home price.

All estimates are provided by Luxury Presence for informational purposes only. Actual amounts may vary.

Additional information

MLS® ID
CRSW26239576

Interior Features

Bedrooms
2
Bathrooms
2
Cooling
Yes
Heating
Yes
Basement
No

Exterior Features

Lot Size
0.03 Acres

Other Property Details

Association Fee Frequency
Monthly
Garage
Yes
View
Yes
MLS provider logo

Listed by HomeSmart Realty West, Audra Merrell DRE:02039471,
Listing Contact: 951-407-6324 

All information deemed reliable but not guaranteed and should be independently verified. All properties are subject to prior sale, change or withdrawal. Neither listing broker(s) nor Stephanie Hicks shall be responsible for any typographical errors, misinformation, misprints and shall be held totally harmless.

The data relating to real estate for sale on this website comes in part from the Internet Data Exchange program of the MLS Listings, Inc. MLS system. Real estate listings held by brokerage firms other than Stephanie Hicks are marked with the Internet Data Exchange icon (a stylized house inside a circle) and detailed information about them includes the names of the listing brokers and listing agents.

©2026 MLS Listings, Inc. All rights reserved. 2026

Data last updated 2:32 AM UTC, 11/8/2026


Powered by Luxury Presence
